
BEDS2
BATHS3 full 1 partial
SQUARE FEET3,031
MLS#1678255
STATUSActive
PROPERTY TYPEResidential - Single Family
SCHOOLRSU 50
Property Description
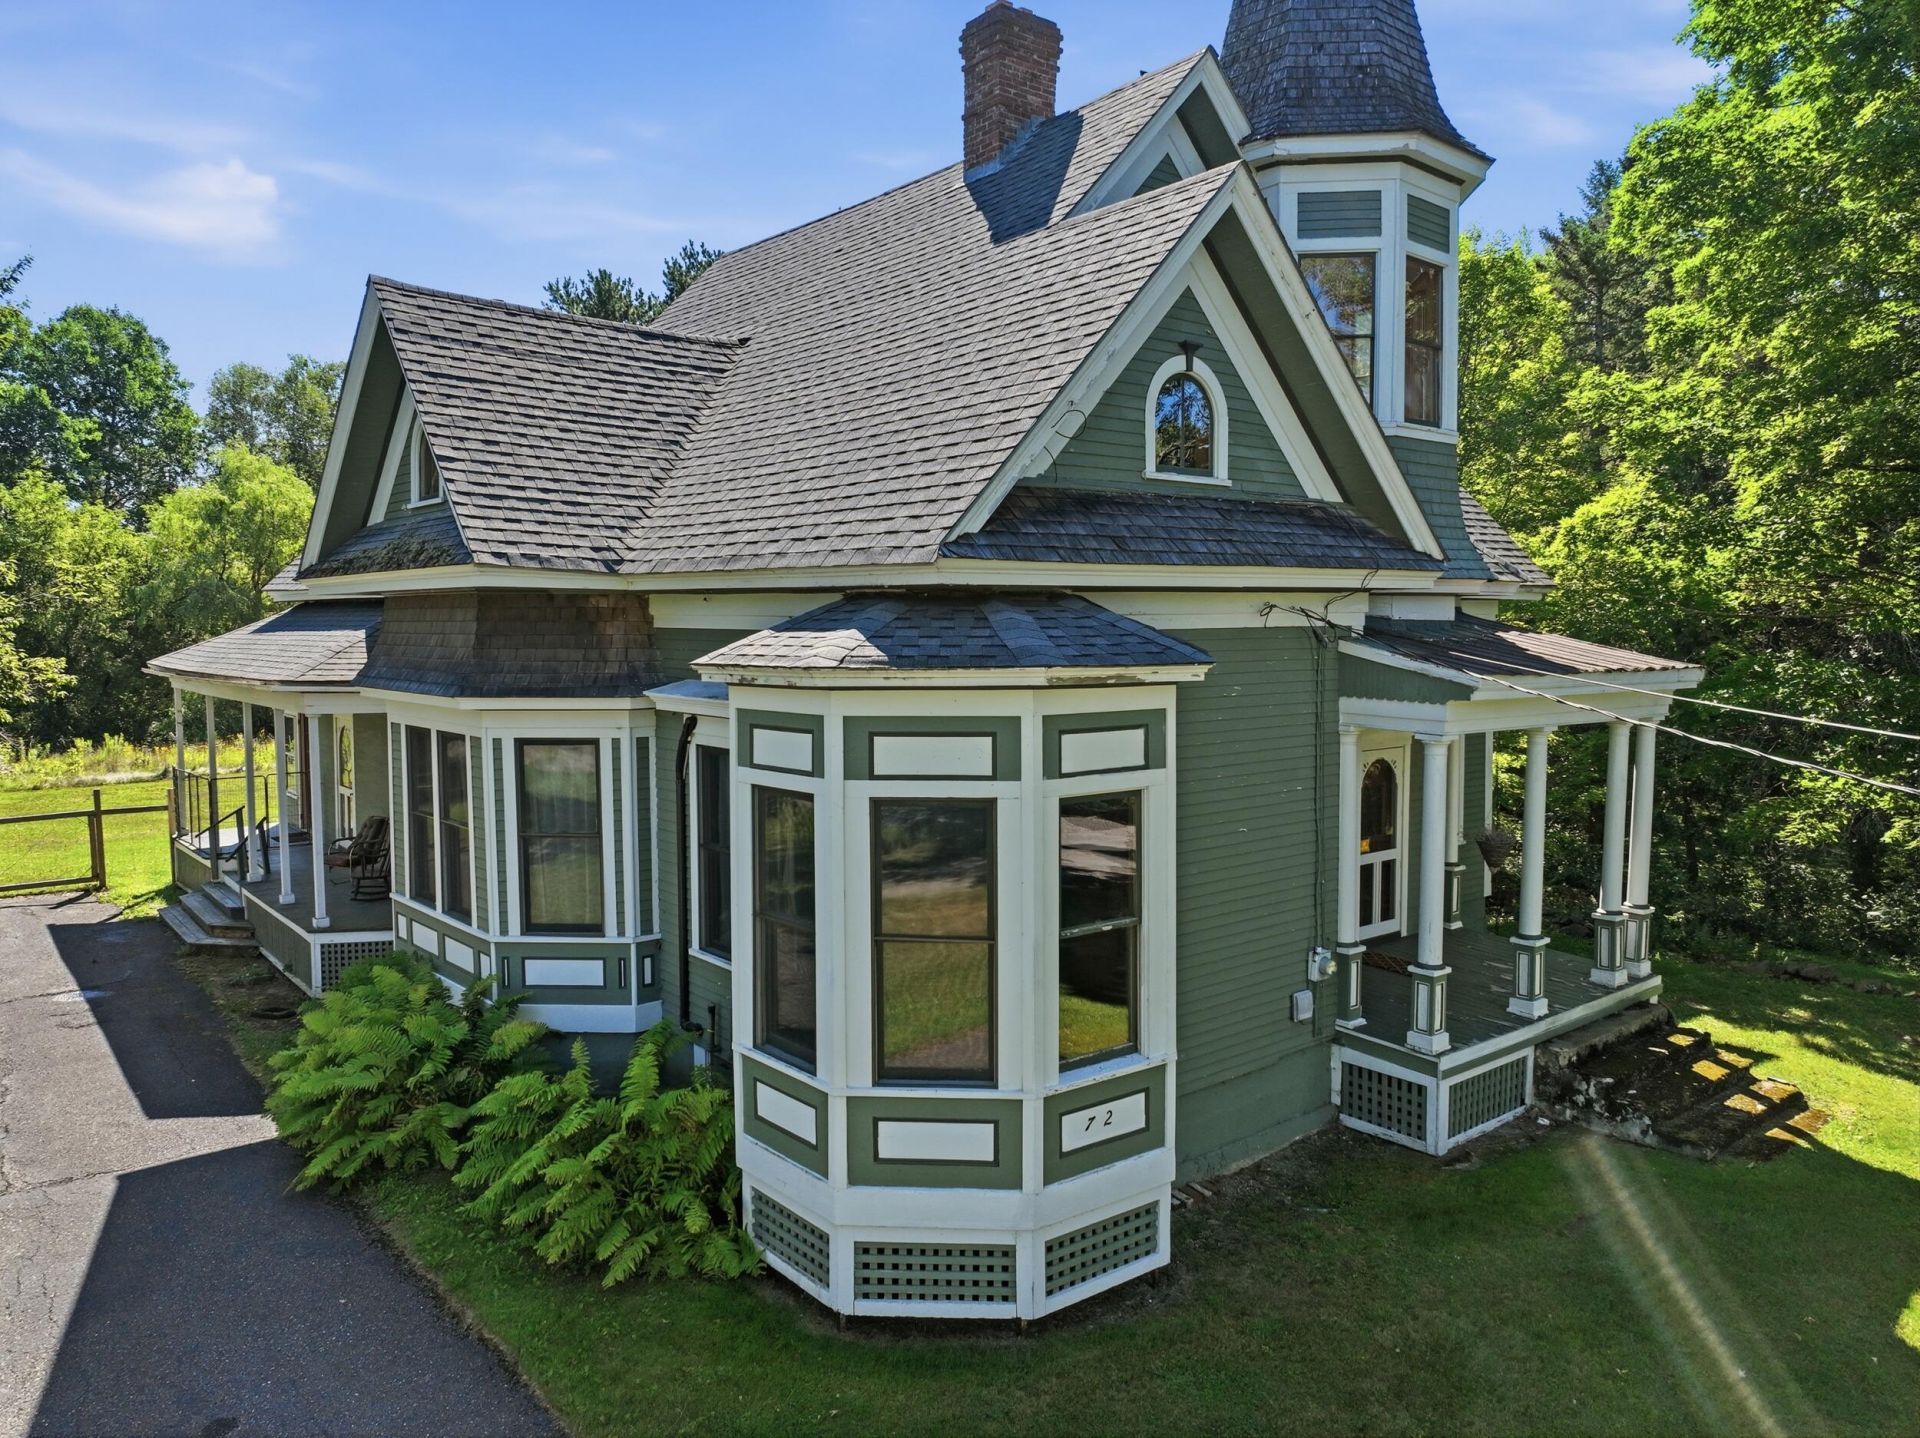
Step into timeless character and modern comfort with this beautifully maintained Victorian home in the heart of Island Falls. Set on 1.23± acres, this distinctive 2-bedroom, 3½-bath home showcases the craftsmanship of a bygone era with beautiful original woodwork, hardwood floors, and inviting living spaces throughout.The thoughtfully designed first floor features a spacious primary suite, offering the convenience of single-level living while maintaining the charm and character that make this home truly special. Generously sized rooms provide plenty of space for entertaining, relaxing, working from home, or hosting guests, while modern updates complement the home's classic details.Outside, the fenced yard offers a private and versatile space for pets, gardening, entertaining, or simply enjoying the peaceful surroundings. With over an acre of land, there's room to spread out while still enjoying the convenience of being close to town.Located in the heart of Island Falls, this property puts four-season recreation within easy reach, from nearby lakes and trails to hunting, fishing, boating, snowmobiling, and everything northern Maine has to offer. If you've been searching for a home with genuine character, abundant space, and a location that embraces the Maine lifestyle, this Victorian is one you won't want to miss.
Property Features
Property Type: Residential - Single Family
Basement: Yes
Basement: Interior Entry, Dirt Floor, Walk-Out Access, Full, Unfinished
Cooling: Heat Pump
Heating: Oil, Pellets, Propane, Wood, Heat Pump, Hot Water, Zoned
Home Style: Victorian
Lot Size: 1.23 Acres
Roof Type: Pitched, Shingle
Taxes: $3,356
Year Built: 1940
Feature Descriptions
Amenities: 1st Floor Primary Bedroom w/Bath, Bathtub, Main Level, Shower, Storage, Walk-in Closets
Appliances: Dryer, Microwave, Electric Range, Refrigerator, Washer
Electric: Circuit Breakers
Equipment: Internet Access Available
Exterior: Wood Frame, Wood Siding
Flooring: Carpet, Laminate, Vinyl, Wood
Foundation: Poured Concrete
Lot: Intown, Near Golf Course, Neighborhood, Open Lot, Rolling Slope, Landscaped
Parking: Paved,5 - 10 Spaces
Sewer: Septic Tank
Special View Info: Trees/Woods
SQ FT Above Grade: 3031
SQ FT Below Grade: 0
Total Rooms: 8
Water: Public
Room Sizes
Laundry: 11 X 7 Level - First
Dining Room: 17 X 13 Level - First
Living Room: 16 X 16 Level - First
Bonus Room: 13 X 11 Level - First
Great Room: 23 X 26 Level - Second
Kitchen: 19 X 17 Level - First
Bedroom 1: 17 X 11 Level - First
Bedroom 2: 17 X 20 Level - Second
Local Schools
School District: RSU 50
Listed By / Shown By
Listed By
Agency Name: True North Realty, Inc.
Agency Phone: 207-403-9125
Shown By
Agency Title: Sprague and Curtis Real Estate
Agency Phone: 207-623-1123

Estimate Your Payment
Estimated Payment
$ 1,160.70 per month $778.95 Principal & Interest $279.67 Property Tax $102.08 Homeowner's Insurance
72 Sherman Street | MLS# 1678255
This single family home located at 72 Sherman Street , Island Falls, ME 04747 is currently listed for sale with an asking price of $350,000. This property was built in 1940 and has 2 bedrooms and 3 full and 1 partial baths with 3031 sq. ft. Sherman Street is located within the RSU 50 school district. Search Island Falls real estate on www.spragueandcurtis.com today.