
BEDS3
BATHS2 full 1 partial
SQUARE FEET2,426
MLS#1674317
STATUSActive
PROPERTY TYPEResidential - Single Family
Property Description
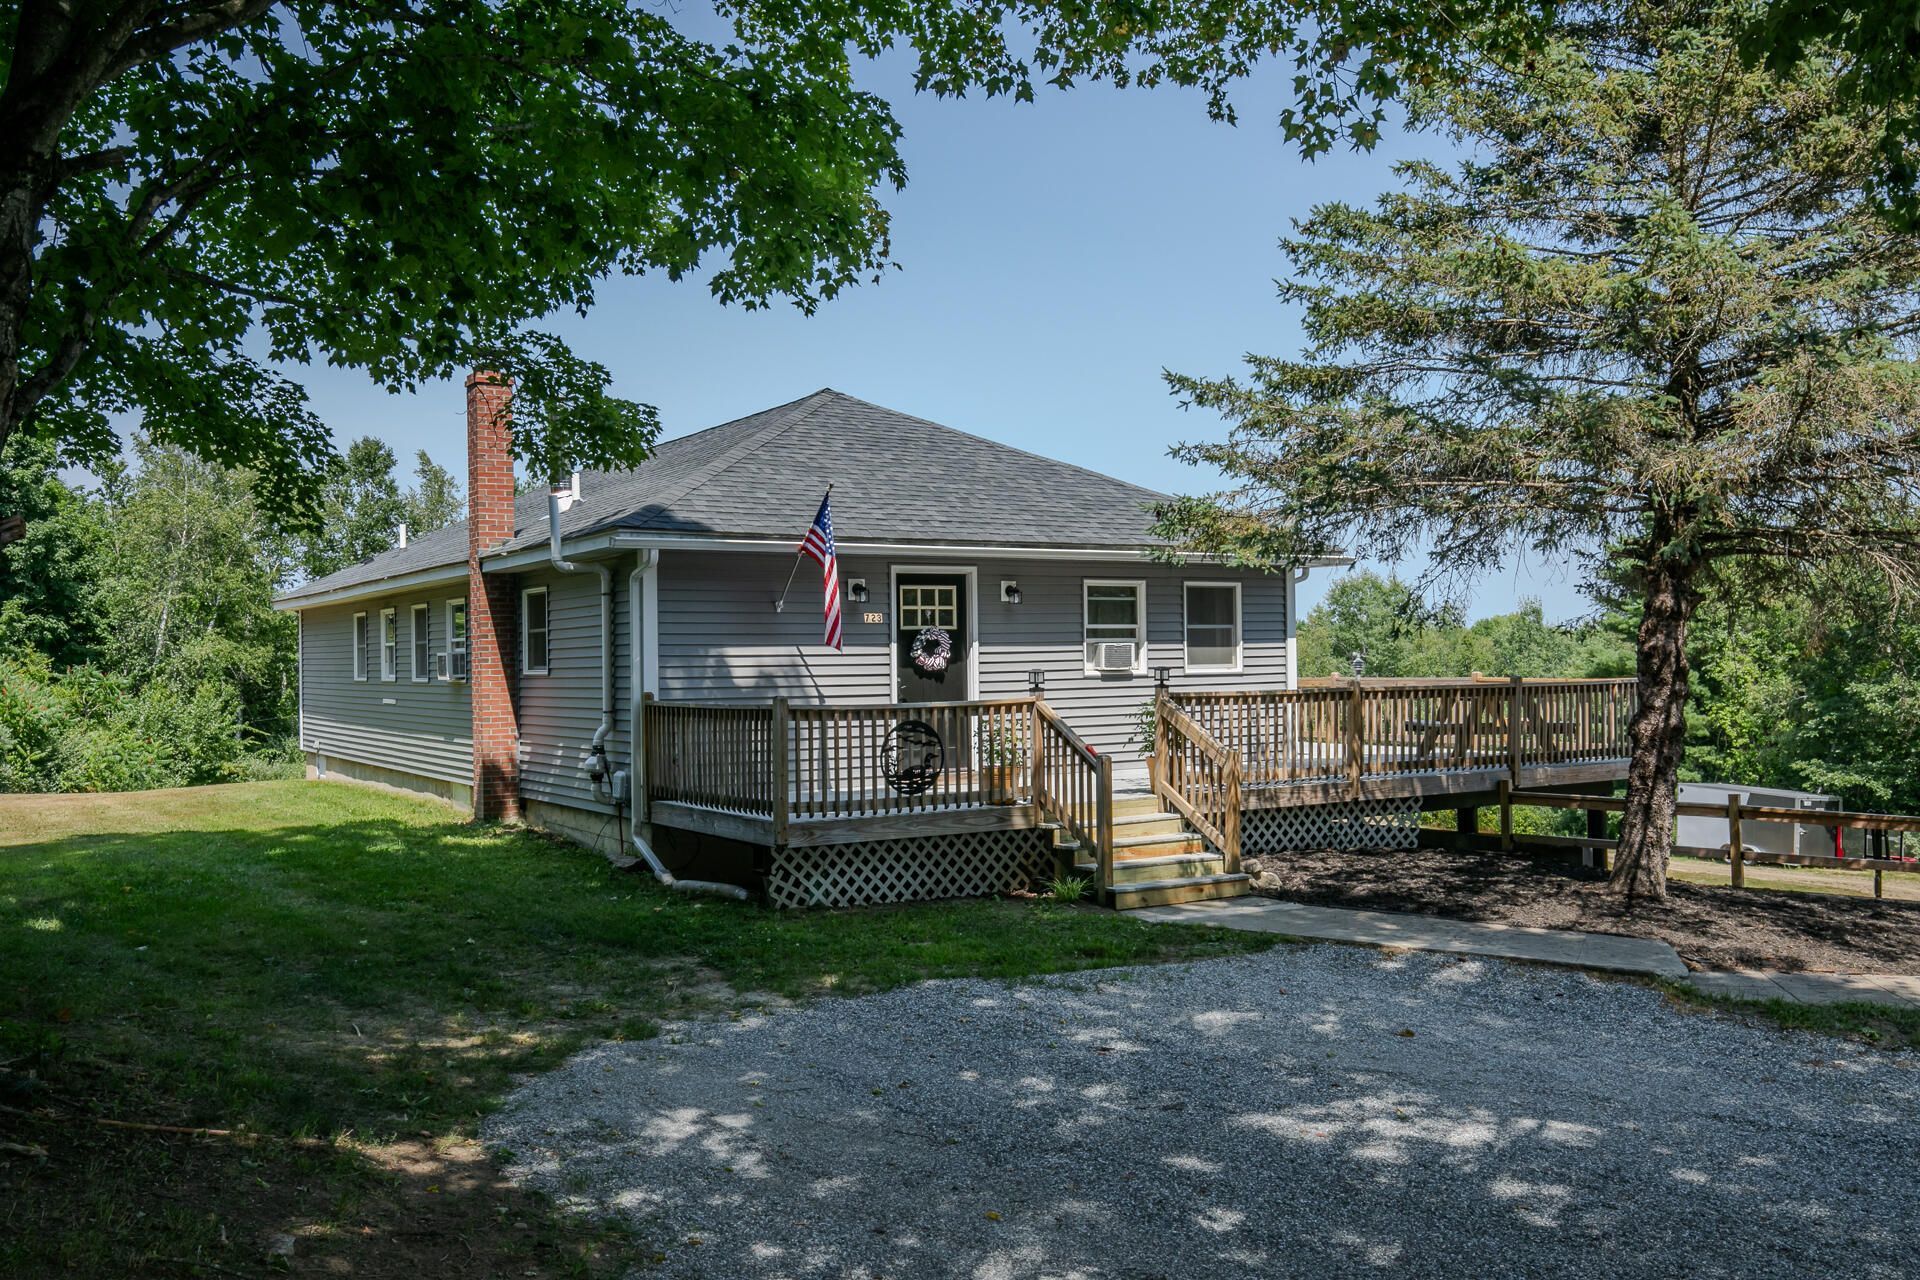
Welcome to this beautifully maintained, move-in ready home in Bowdoin! Offering 3 bedrooms and 2.5 bathrooms, this property combines comfort, charm, and thoughtful updates in a peaceful setting.Step inside to a bright and inviting living room featuring soaring vaulted ceilings accented by wood beams, creating a warm and spacious atmosphere. The open living spaces flow seamlessly to the incredible wrap-around deck, the perfect place to enjoy your morning coffee while taking in the sunrise or to entertain family and friends.Outside, you'll find a generous yard with plenty of space for gardening, recreation, or simply soaking up the sunshine. The home's many windows allow sunlight to pour in throughout the day, making every room feel bright and welcoming.Additional features include a water conditioning system and a radon air mitigation system already in place, offering added peace of mind for the next owner.If you've been searching for a move-in ready home with character, natural light, and plenty of outdoor space, this Bowdoin property is one you won't want to miss!
Property Features
Property Type: Residential - Single Family
Basement: Interior Entry, Walk-Out Access, Daylight, Finished, Full
Basement: Yes
Garage: 1
Heating: Oil, Pellets, Baseboard, Hot Water, Pellet Stove
Home Style: Raised Ranch
Lot Size: 2.58 Acres
Roof Type: Shingle
Taxes: $4,627
Year Built: 1999
Feature Descriptions
Amenities: 1st Floor Bedroom, Bathtub, Storage, Primary Bedroom w/Bath
Appliances: Dishwasher, Microwave, Electric Range, Refrigerator
Electric: Circuit Breakers
Equipment: Air Radon Mitigation System
Exterior: Wood Frame, Vinyl Siding
Flooring: Laminate, Tile, Wood
Lot: Rural, Open Lot, Rolling Slope, Wooded
Parking: Gravel,5 - 10 Spaces, Inside Entrance, Basement
Sewer: Septic Tank
Special View Info: Trees/Woods
SQ FT Above Grade: 1456
SQ FT Below Grade: 970
Total Rooms: 7
Water: Well
Wooded: Yes
Listed By / Shown By
Listed By
Agency Name: LAER
Agency Phone: 207-622-2220
Shown By
Agency Title: Sprague and Curtis Real Estate
Agency Phone: 207-623-1123

Estimate Your Payment
Estimated Payment
$ 1,681.71 per month $1,145.94 Principal & Interest $385.58 Property Tax $150.18 Homeowner's Insurance
723 Millay Road | MLS# 1674317
This single family home located at 723 Millay Road , Bowdoin, ME 04287 is currently listed for sale with an asking price of $514,900. This property was built in 1999 and has 3 bedrooms and 2 full and 1 partial baths with 2426 sq. ft. Search Bowdoin real estate on www.spragueandcurtis.com today.