
BEDS3
BATHS1 full 1 partial
SQUARE FEET1,800
MLS#1678616
STATUSActive
PROPERTY TYPEResidential - Single Family
Property Description
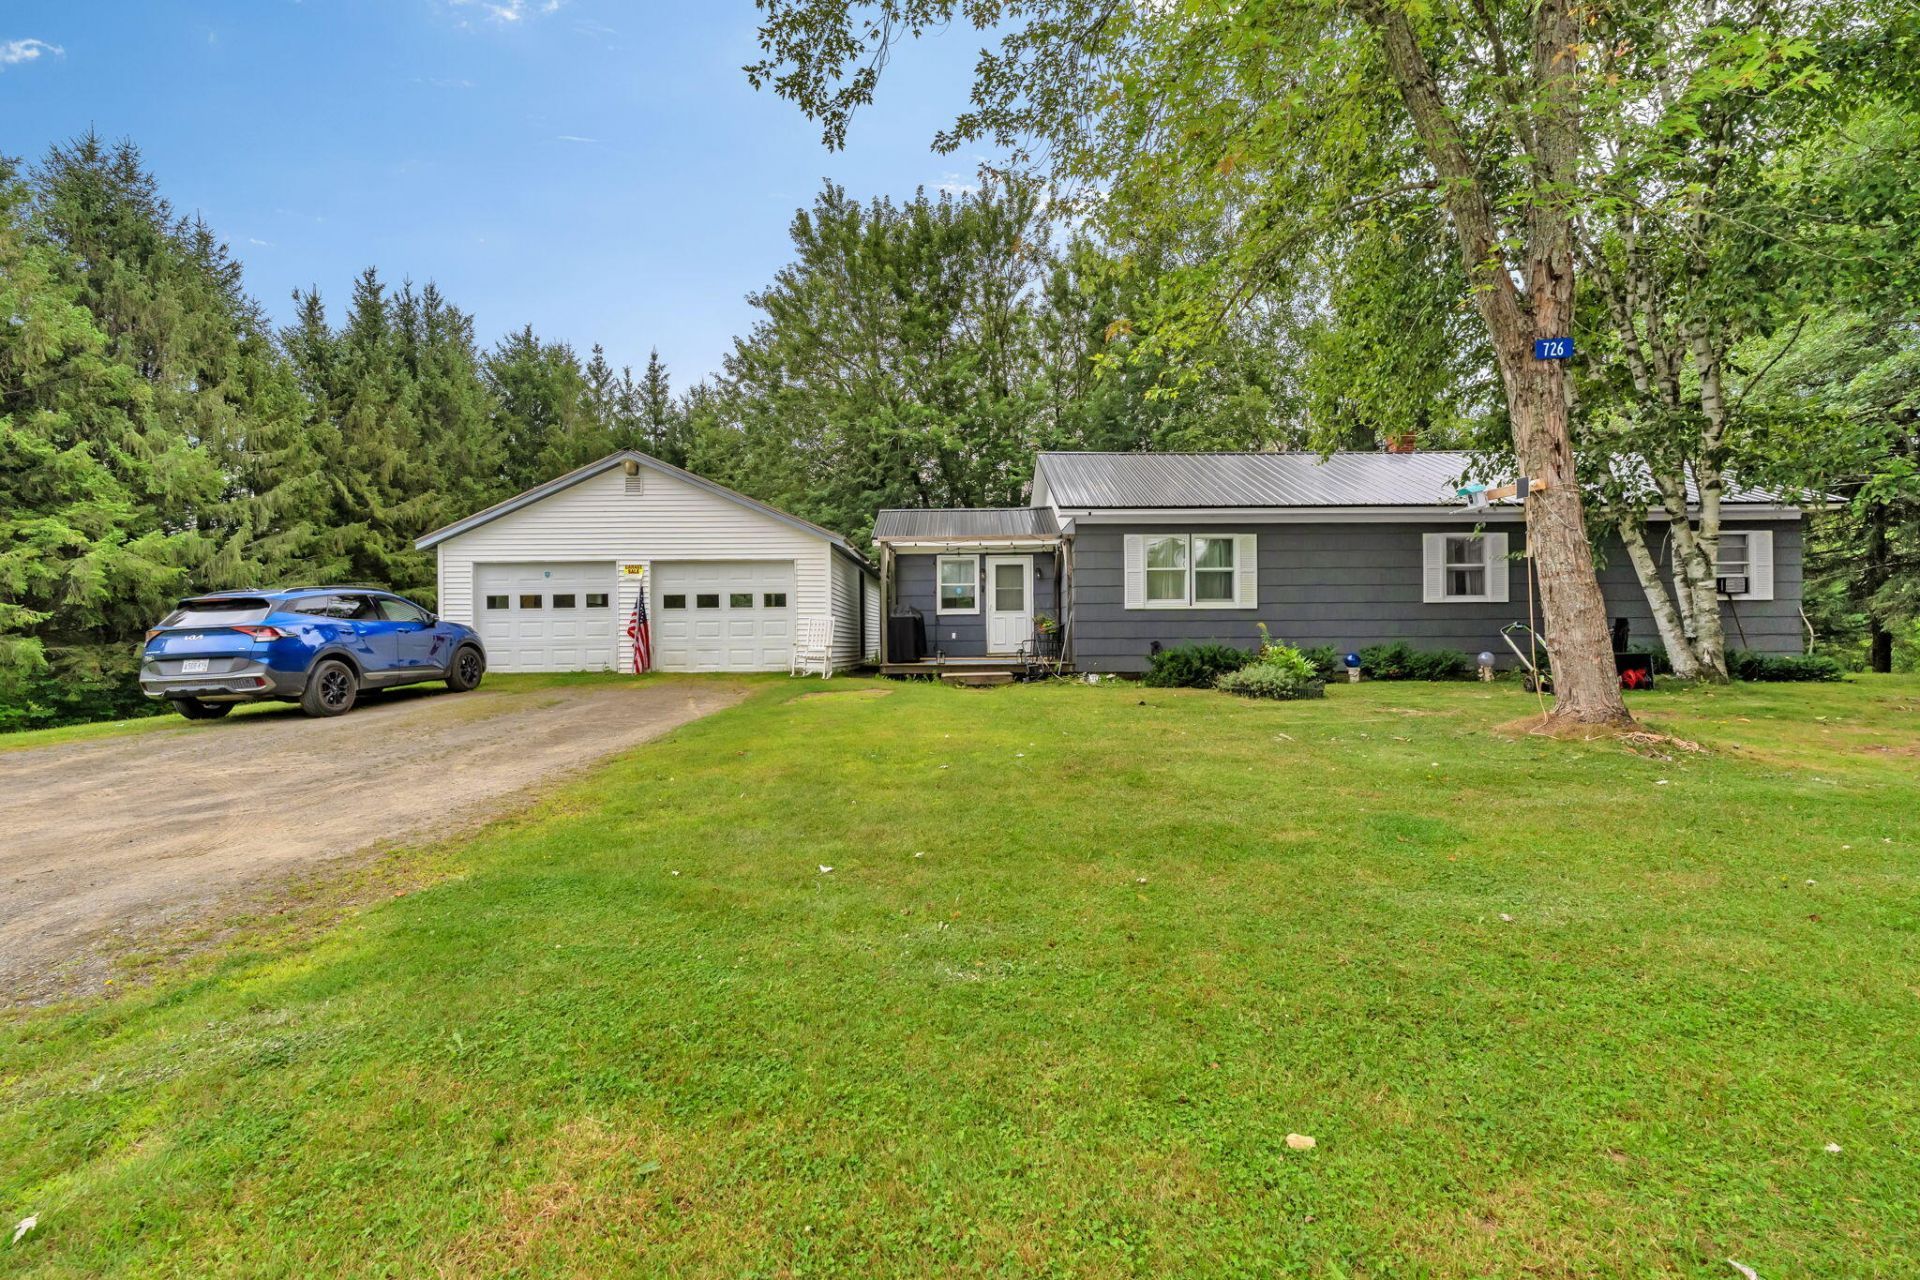
Enjoy the space and privacy of country living while remaining just 10 minutes from Houlton. This 3-bedroom, 1.5-bath Ludlow home provides a comfortable layout with plenty of room for everyday living, entertaining and hobbies. The main level features a welcoming living room, dining area and kitchen, along with three bedrooms and a screened porch that creates a great place to relax or gather during Maine's warmer months. Downstairs, the large recreation room expands the usable living space and provides flexibility for a family room, game room, home gym or hobby area. The detached garage adds valuable room for vehicles, equipment and storage, while a new metal roof is a great recent update. Outside, the country setting really stands out. Established berry bushes and fruit trees are already in place, with additional room for gardening and enjoying the property. Have the space of rural Aroostook County while remaining convenient to Houlton's shopping, restaurants, schools, healthcare and other services. A great choice for buyers looking for a year-round home with more land, more usable space and a little more breathing room.
Property Features
Property Type: Residential - Single Family
Basement: Yes
Basement: Bulkhead, Interior Entry, Finished, Full
Garage: 2
Heating: Oil, Hot Water
Home Style: Ranch
Lot Size: 4.00 Acres
Roof Type: Metal
Taxes: $2,562
Year Built: 1970
Feature Descriptions
Amenities: 1st Floor Bedroom, Storage
Appliances: Cooktop, Dishwasher, Refrigerator
Electric: Circuit Breakers
Equipment: Internet Access Available
Exterior: Wood Frame, Other
Flooring: Carpet, Other, Vinyl
Foundation: Poured Concrete
Lot: Rural, Rolling Slope, Landscaped
Parking: Paved,1 - 4 Spaces, Detached
Road Surface: Paved
Sewer: Private Sewer, Septic Tank
Special View Info: Fields, Scenic, Trees/Woods
SQ FT Above Grade: 1291
SQ FT Below Grade: 509
Total Rooms: 7
Water: Private, Well
Room Sizes
Living Room: 14 X 13 Level - First
Family Room: 24 X 12 Level - Basement
Bedroom 2: 12 X 11 Level - First
Dining Room: 13 X 12 Level - First
Bedroom 1: 12 X 9 Level - First
Kitchen: 13 X 12 Level - First
Primary Bedroom: 15 X 11 Level - First
Listed By / Shown By
Listed By
Agency Name: NextHome Experience
Agency Phone: 207-573-7400
Shown By
Agency Title: Sprague and Curtis Real Estate
Agency Phone: 207-623-1123

Estimate Your Payment
Estimated Payment
$ 779.88 per month $500.75 Principal & Interest $213.50 Property Tax $65.63 Homeowner's Insurance
726 Ludlow Road | MLS# 1678616
This single family home located at 726 Ludlow Road, Ludlow, ME 04730 is currently listed for sale with an asking price of $225,000. This property was built in 1970 and has 3 bedrooms and 1 full and 1 partial baths with 1800 sq. ft. Search Ludlow real estate on www.spragueandcurtis.com today.