
BEDS4
BATHS2 full
SQUARE FEET2,278
MLS#1681016
STATUSActive
PROPERTY TYPEResidential - Single Family
Property Description
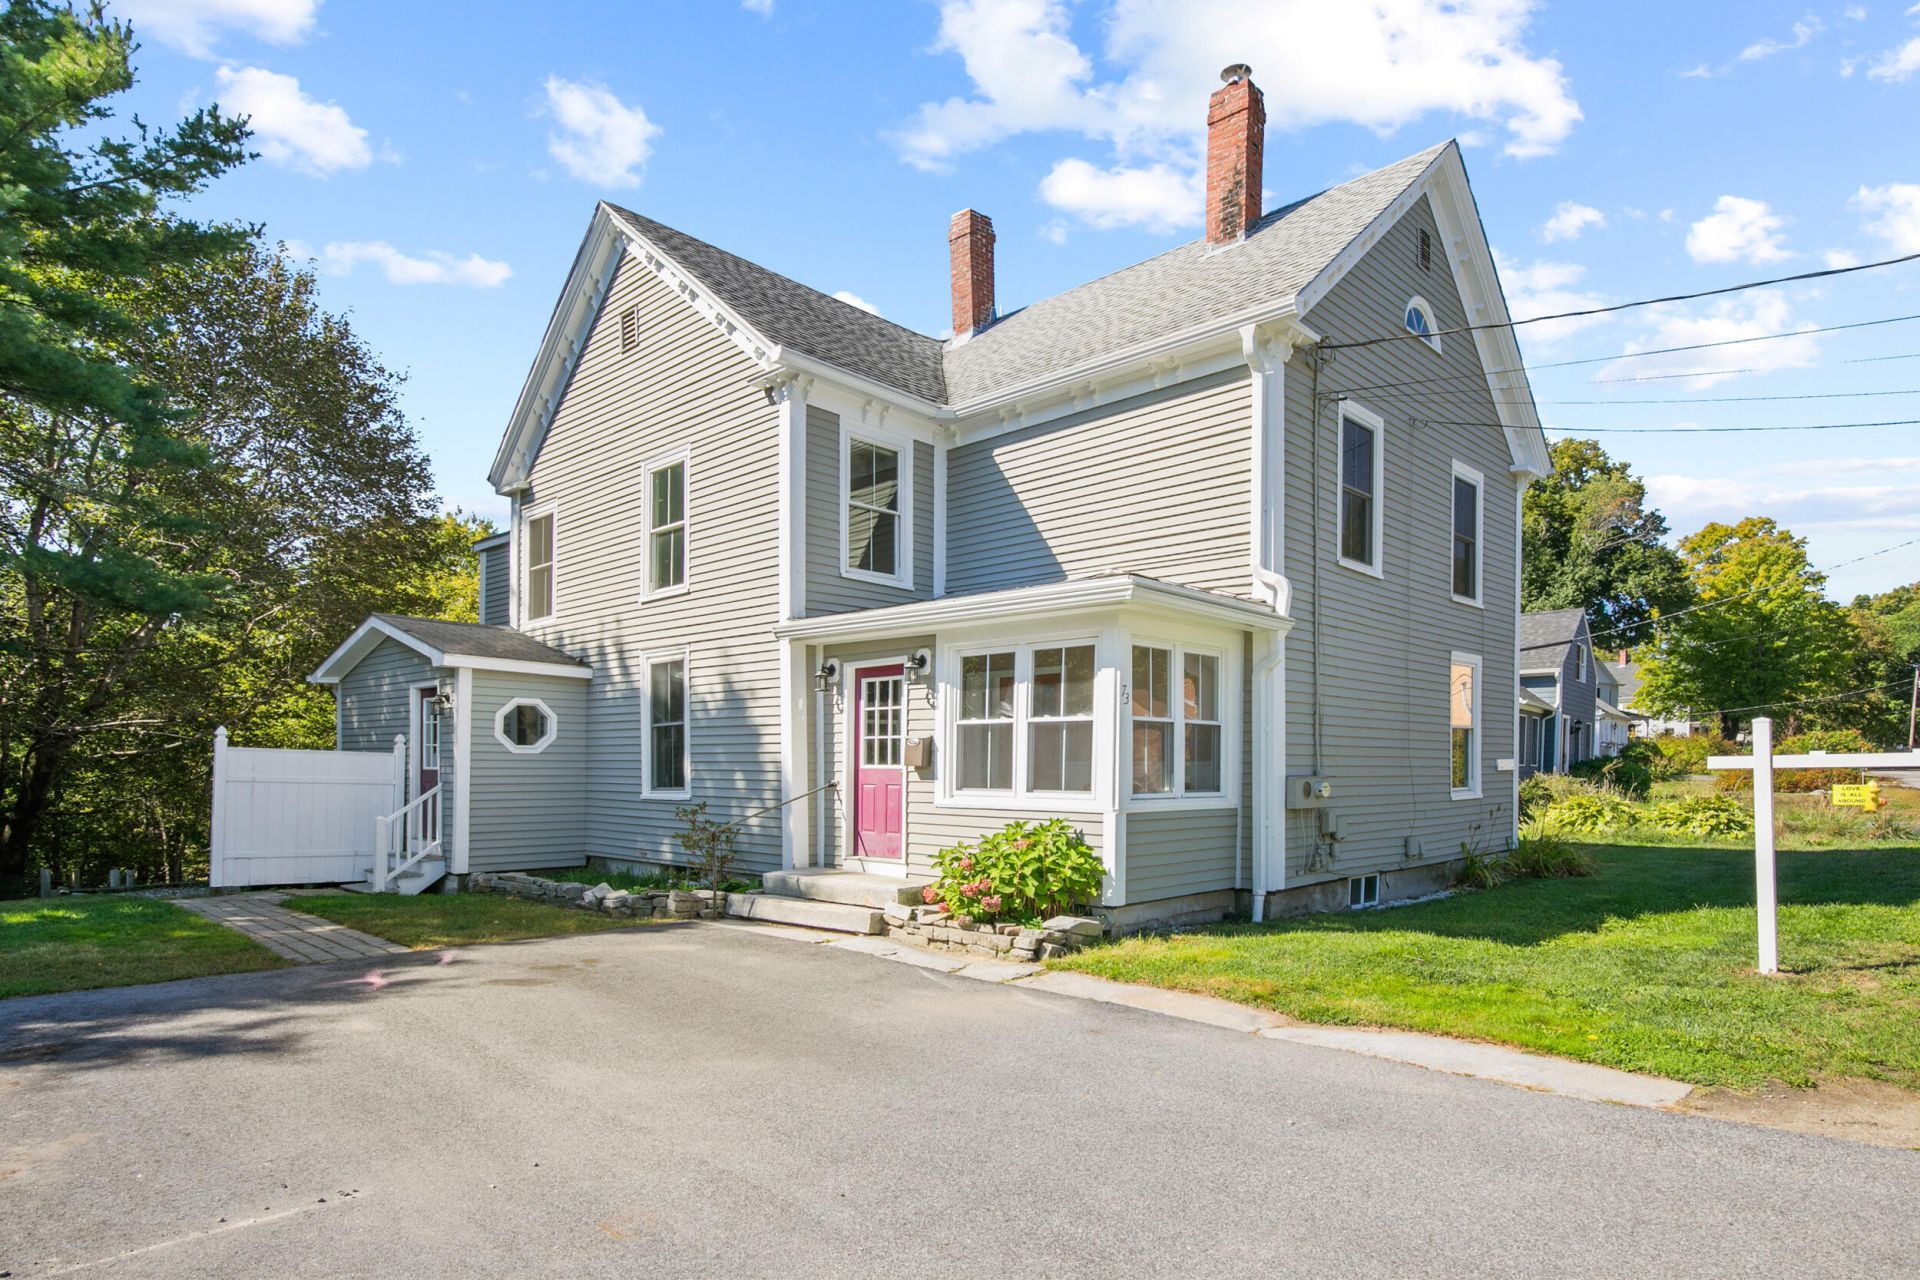
Enjoy this in-town location and the character of a classic New England Colonial, just a short walk from Main Street, Rosemont, the NYA campus, and Merrill Library. Built in 1867 and set on 4.02 wooded acres, this 2,278-square-foot home offers 10 rooms, including 4+ bedrooms and 2 full baths, with pine floors and period details throughout. The first floor features an open kitchen and living area with sliders to a back deck overlooking the wooded grounds. A spacious dining room, den or first-floor bedroom with custom closet system, full bath, and mudroom with laundry complete the first floor. A period spiral staircase, along with a rear staircase, leads to the second floor with six additional rooms and a full bath, offering flexible options for bedrooms, office space or a second-floor family room. The home retains its historic character while offering a number of modern updates, including an updated heating system, heat pump, shingled roof, replacement windows, updated bathrooms, and interior & exterior painting.
Property Features
Property Type: Residential - Single Family
Basement: Yes
Basement: Bulkhead, Interior Entry, Walk-Out Access, Full, Sump Pump, Unfinished
Cooling: Heat Pump
Heating: Electric, Oil, Baseboard, Forced Air, Heat Pump
Home Style: Colonial, New Englander, Victorian
Lot Size: 4.20 Acres
Roof Type: Shingle
Taxes: $11,438
Year Built: 1867
Feature Descriptions
Amenities: 1st Floor Bedroom, Attic, Main Level, Washer Hookup, Shower, Storage
Appliances: Dishwasher, Dryer, Microwave, Electric Range, Refrigerator, Washer
Electric: Circuit Breakers
Equipment: Cable, Internet Access Available
Exterior: Wood Frame, Clapboard, Vertical Siding, Wood Siding
Flooring: Carpet, Tile, Vinyl, Softwood
Foundation: Stone, Granite, Poured Concrete
Lot: Intown, Near Turnpike/Interstate, Near Town, Neighborhood, Level, Rolling Slope, Landscaped, Wooded
Parking: Paved,1 - 4 Spaces, Off Street
Road Surface: Paved
Sewer: Public Sewer
Special View Info: Trees/Woods
SQ FT Above Grade: 2278
SQ FT Below Grade: 0
Total Rooms: 10
Water: Public
Wooded: Yes
Listed By / Shown By
Listed By
Agency Name: Town & Shore Real Estate
Agency Phone: 207-773-0262
Shown By
Agency Title: Sprague and Curtis Real Estate
Agency Phone: 207-623-1123

Estimate Your Payment
Estimated Payment
$ 3,029.88 per month $1,836.09 Principal & Interest $953.17 Property Tax $240.63 Homeowner's Insurance
73 High Street | MLS# 1681016
This single family home located at 73 High Street , Yarmouth, ME 04096 is currently listed for sale with an asking price of $825,000. This property was built in 1867 and has 4 bedrooms and 2 full baths with 2278 sq. ft. Search Yarmouth real estate on www.spragueandcurtis.com today.