
BEDS3
BATHS2 full 1 partial
SQUARE FEET1,946
MLS#1672279
STATUSActive
PROPERTY TYPEResidential - Single Family
SCHOOLWiscasset Public Schools
Property Description
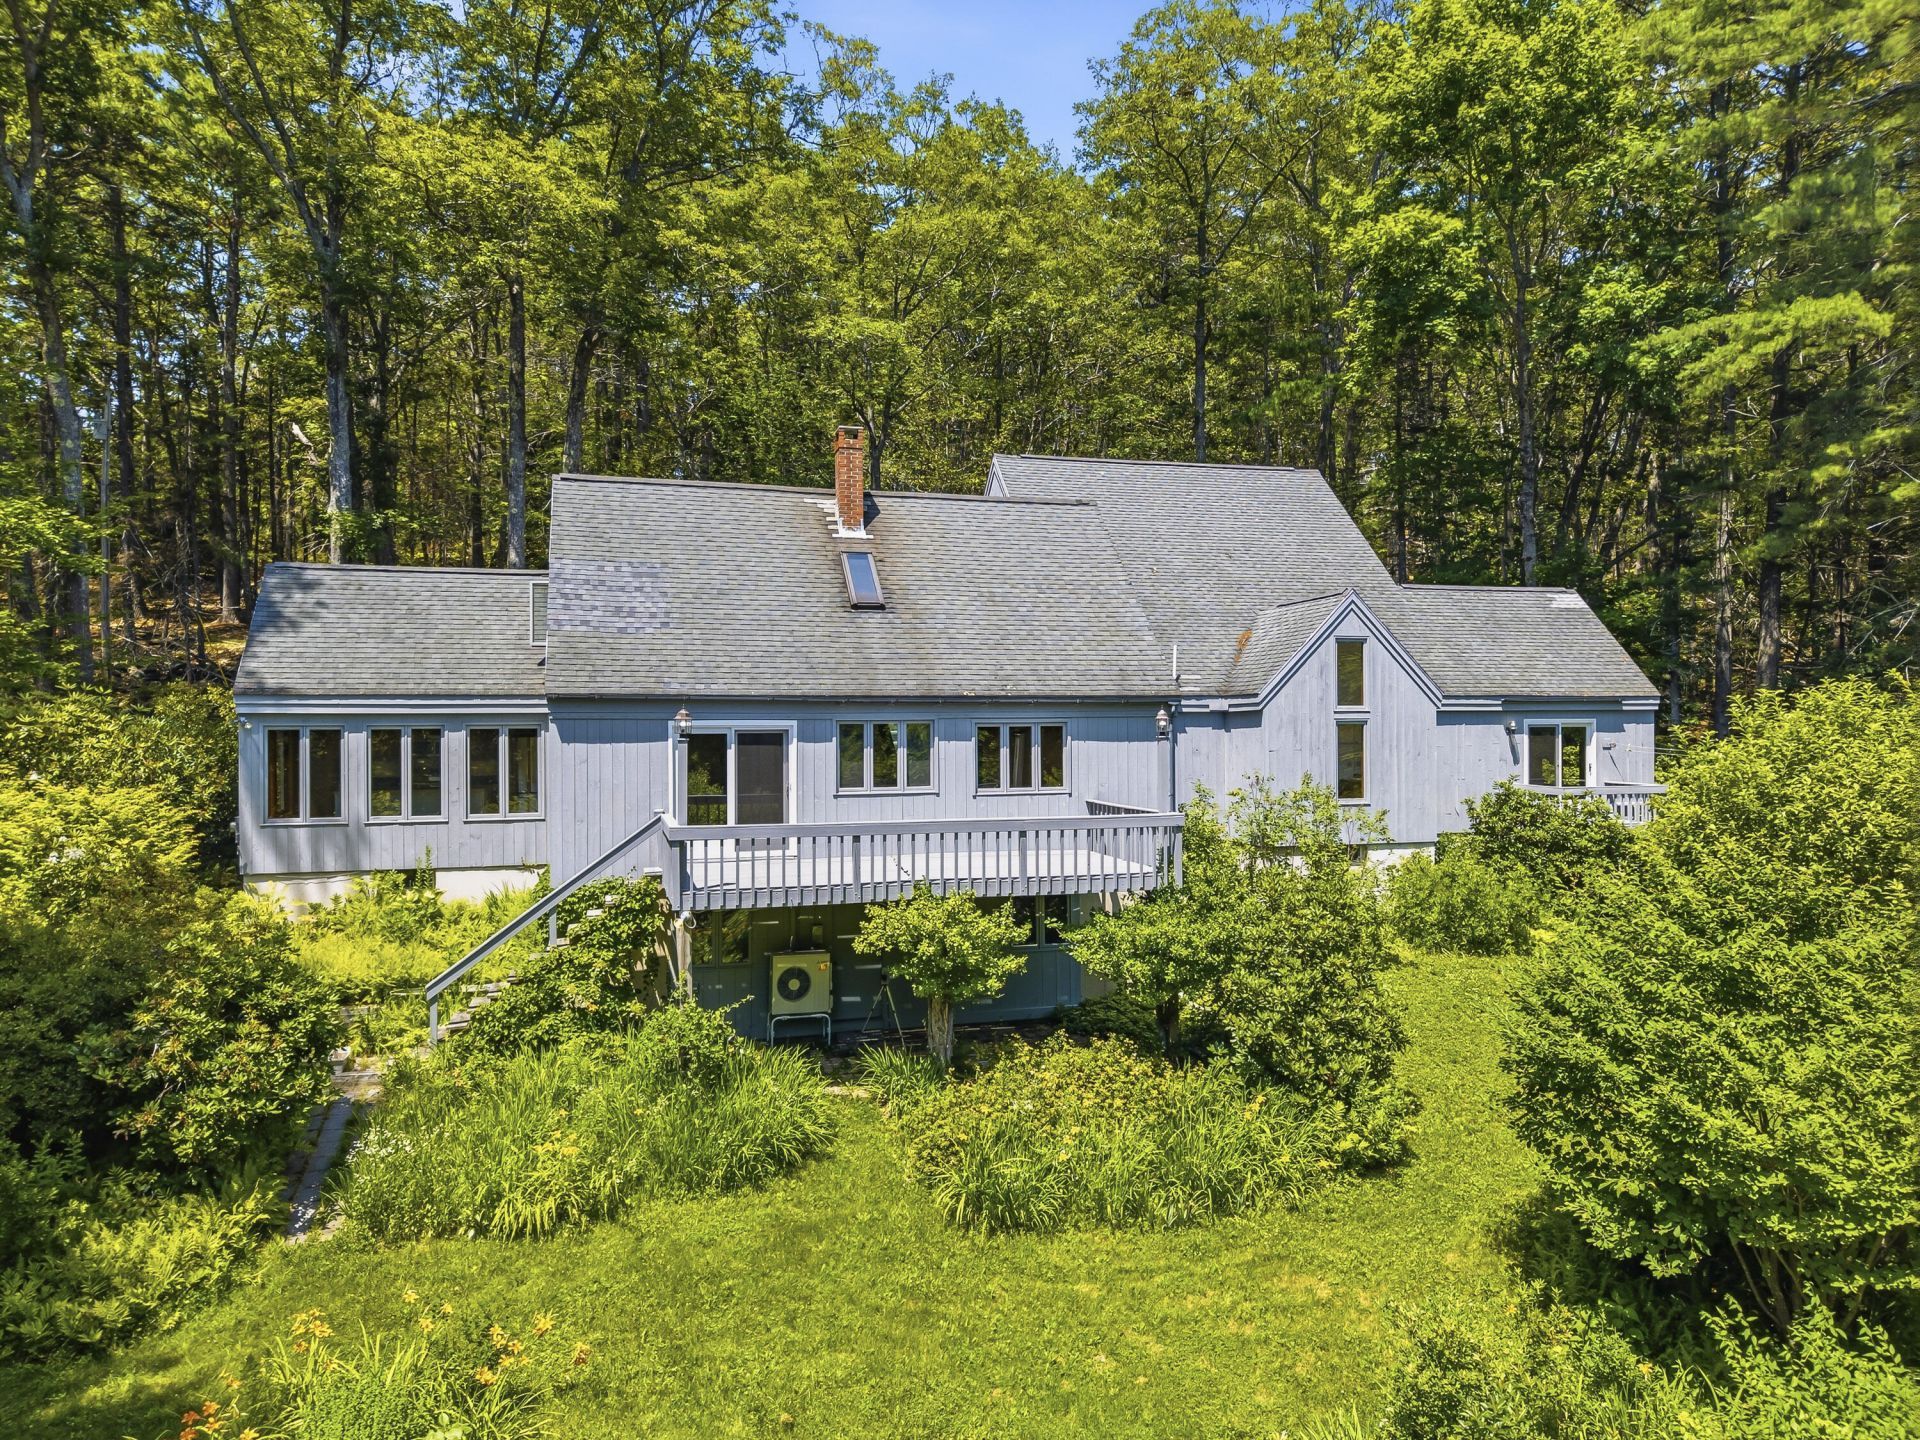
Tucked away at the end of a public road, this distinctive 1974 contemporary home offers architectural character and modern comfort. Surrounded by spectacular mature gardens that feel like your own private arboretum, this exceptional property creates a peaceful setting just moments from the bustling village of Wiscasset. Designed to embrace its natural surroundings, this Frank Lloyd Wright inspired home features dramatic walls of windows that flood the living spaces with natural light and bring the outdoors in. The updated modern kitchen is both stylish and functional, making it the ideal gathering space for everyday living. A first-floor primary suite offers the convenience and flexibility for single-floor living. The expansive walkout basement provides abundant space for storage, a workshop, studio or home gym. Need more room? The heated, partially finished bonus space above the attached two-car garage is ready to become the game room, media room or home office. Offering complete privacy without sacrificing convenience, opportunities like this don't come along often, so don't miss out on this one!
Property Features
Property Type: Residential - Single Family
Basement: Yes
Basement: Interior Entry, Walk-Out Access, Daylight, Full
Cooling: Heat Pump
Garage: 2 car attached
Heating: Electric, Oil, Baseboard, Heat Pump, Hot Water
Home Style: Contemporary
Lot Size: 1.24 Acres
Roof Type: Shingle
Taxes: $4,046
Year Built: 1974
Feature Descriptions
Amenities: 1st Floor Primary Bedroom w/Bath, Main Level, One-Floor Living, Walk-in Closets
Appliances: Dishwasher, Dryer, Microwave, Electric Range, Refrigerator, Washer
Electric: Circuit Breakers, Generator Hookup
Equipment: Cable, Generator, Internet Access Available
Exterior: Wood Frame, Vertical Siding, Wood Siding
Flooring: Carpet, Tile, Wood, Linoleum
Foundation: Poured Concrete
Lot: Near Town, Rolling Slope, Landscaped, Wooded
Parking: Paved,1 - 4 Spaces, Garage Door Opener, Storage
Road Surface: Paved
Sewer: Public Sewer
Special View Info: Scenic
SQ FT Above Grade: 1946
SQ FT Below Grade: 0
Total Rooms: 7
Water: Private, Well
Wooded: Yes
Room Sizes
Bedroom 2: 11.6 X 11.7 Level - Second
Bedroom 3: 11.8 X 11.7 Level - Second
Primary Bedroom: 15.1 X 14.9 Level - First
Dining Room: 12.7 X 8.11 Level - First
Living Room: 16.8 X 14.2 Level - First
Kitchen: 15.3 X 12.6 Level - First
Office: 11.6 X 13.9 Level - First
Local Schools
School District: Wiscasset Public Schools
Listed By / Shown By
Listed By
Agency Name: Tim Dunham Realty
Agency Contact: 207-882-5020
Shown By
Agency Title: Sprague and Curtis Real Estate
Agency Phone: 207-623-1123

Estimate Your Payment
Estimated Payment
$ 1,658.71 per month $1,168.42 Principal & Interest $337.17 Property Tax $153.13 Homeowner's Insurance
73 Langdon Road | MLS# 1672279
This single family home located at 73 Langdon Road , Wiscasset, ME 04578 is currently listed for sale with an asking price of $525,000. This property was built in 1974 and has 3 bedrooms and 2 full and 1 partial baths with 1946 sq. ft. Langdon Road is located within the Wiscasset Public Schools school district. Search Wiscasset real estate on www.spragueandcurtis.com today.