
BEDS3
BATHS2 full 1 partial
SQUARE FEET1,872
MLS#1684025
STATUSActive
PROPERTY TYPEResidential - Single Family
Property Description
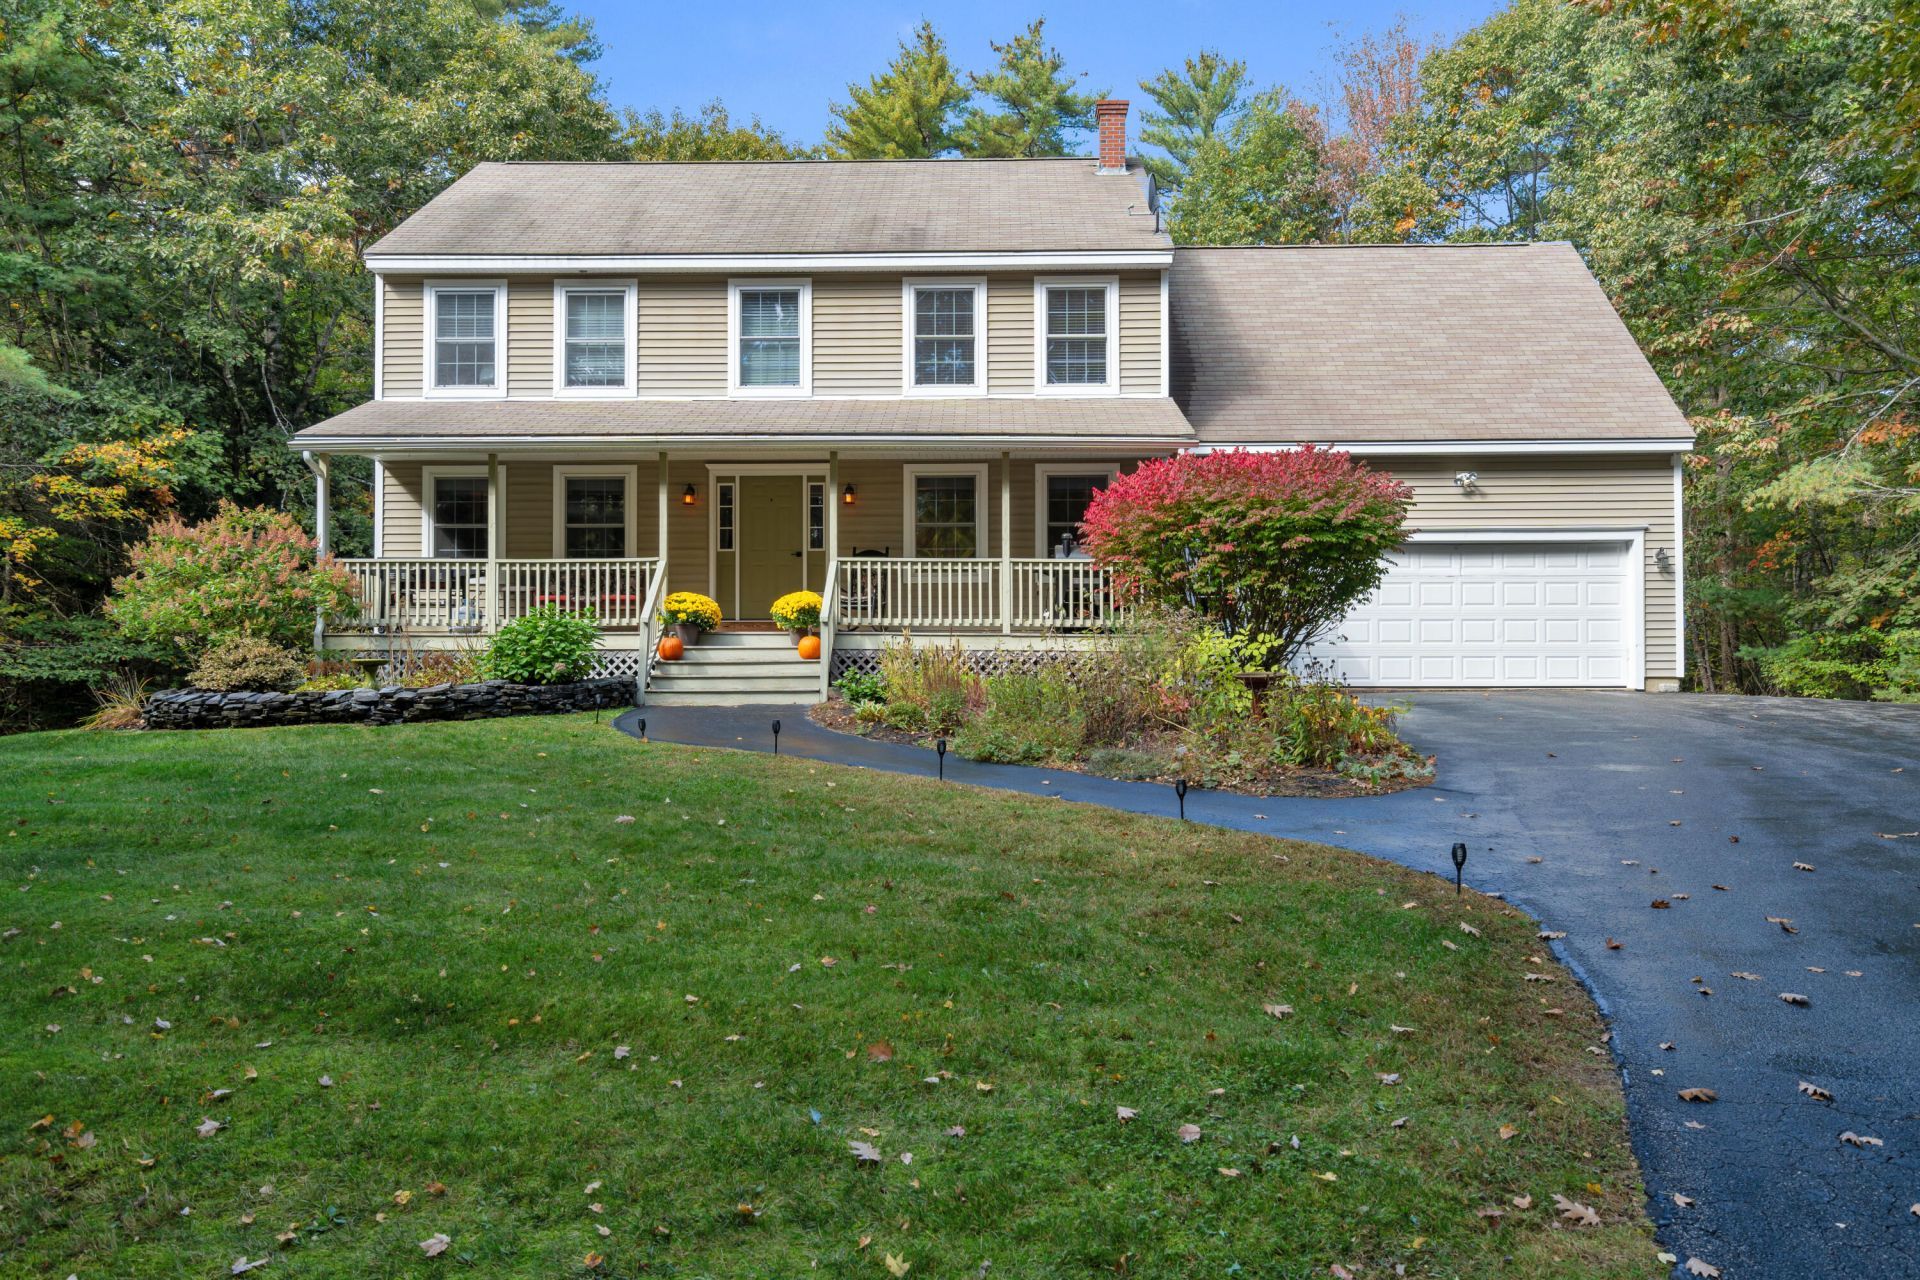
Welcome to this beautiful, immaculate Colonial situated on a private dead-end street and set on 3.02 acres with spectacular gardens. The home features cherry wood floors throughout, a gas fireplace, a separate den/office, unfinished space above the garage that is fully insulated with electrical added a great opportunity to expand, a partially finished basement, primary ensuite with a walk-in closet, and a whole-house generator. Relax and unwind on the inviting front porch or private back deck, both perfect spots to enjoy your morning coffee or favorite beverage. Out back, discover the ultimate privacy with a cozy firepit surrounded by beautiful, well-kept gardens with apple trees and blueberry bushes - your own peaceful retreat. All this just 20 minutes to Portland, 25 Minutes to Portland restaurants, 20 minutes to Saco/Biddeford and beaches.
Property Features
Property Type: Residential - Single Family
Basement: Yes
Basement: Bulkhead, Interior Entry, Finished, Full
Garage: 2 car attached
Heating: Oil, Propane, Baseboard, Hot Water, Zoned
Home Style: Colonial
Lot Size: 3.02 Acres
Roof Type: Shingle
Taxes: $5,296
Year Built: 2000
Feature Descriptions
Amenities: Bathtub, Main Level, Shower, Storage, Walk-in Closets, Primary Bedroom w/Bath
Appliances: Dishwasher, Dryer, Microwave, Electric Range, Refrigerator, Washer
Electric: Circuit Breakers
Exterior: Wood Frame, Vinyl Siding
Flooring: Carpet, Tile, Wood
Foundation: Poured Concrete
Lot: Neighborhood, Rural, Subdivided, Level, Open Lot, Landscaped, Wooded
Parking: Paved,1 - 4 Spaces, Garage Door Opener, Inside Entrance
Road Surface: Paved
Sewer: Private Sewer, Septic Tank
Special View Info: Trees/Woods
SQ FT Above Grade: 1872
SQ FT Below Grade: 0
Total Rooms: 7
Water: Private, Well
Wooded: Yes
Listed By / Shown By
Listed By
Agency Name: Coldwell Banker Realty
Agency Contact: 207-282-5988
Shown By
Agency Title: Sprague and Curtis Real Estate
Agency Phone: 207-623-1123

Estimate Your Payment
Estimated Payment
$ 2,266.33 per month $1,613.54 Principal & Interest $441.33 Property Tax $211.46 Homeowner's Insurance
73 Shortill Farms Road | MLS# 1684025
This single family home located at 73 Shortill Farms Road, Buxton, ME 04093 is currently listed for sale with an asking price of $725,000. This property was built in 2000 and has 3 bedrooms and 2 full and 1 partial baths with 1872 sq. ft. Search Buxton real estate on www.spragueandcurtis.com today.