
BEDS3
BATHS1 full 1 partial
SQUARE FEET1,252
MLS#1685796
STATUSActive
PROPERTY TYPEResidential - Single Family
SCHOOLRSU 25
Property Description
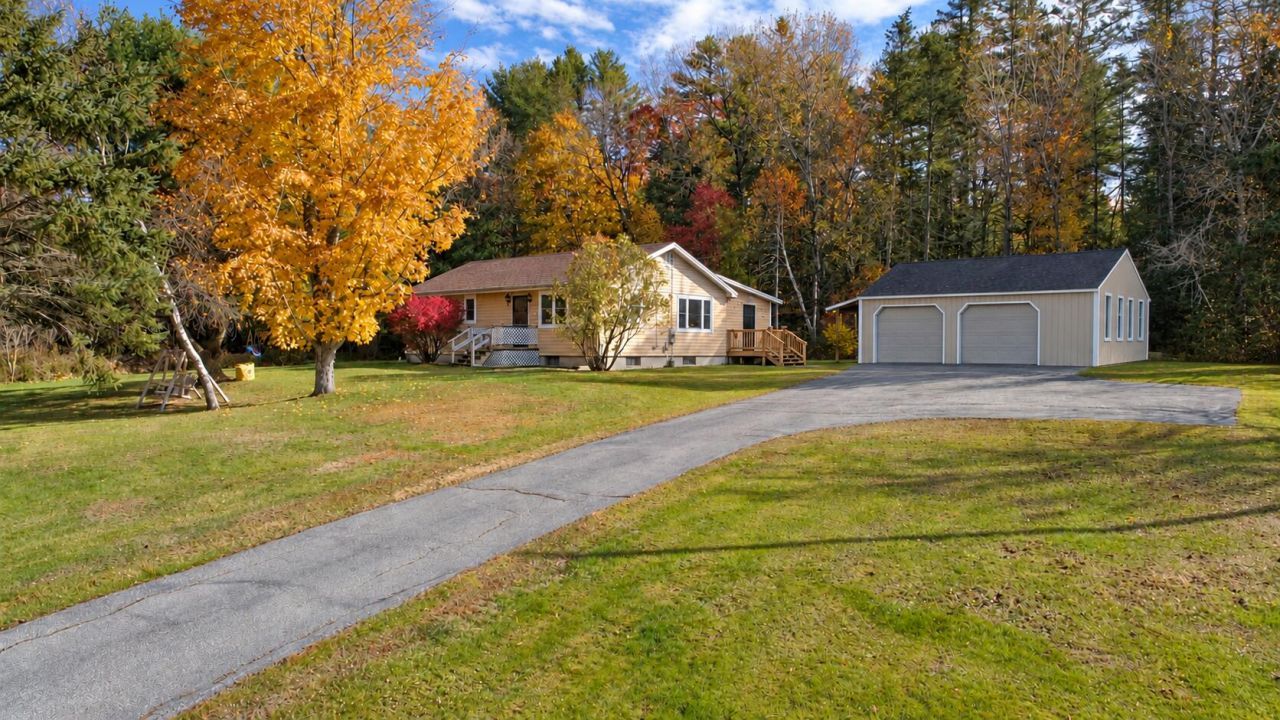
Some homes just have that special charm, and this Bucksport ranch is one of them! Set back from the road, this 3-bedroom, 1.5-bath home welcomes you with an exceptionally beautiful front lawn, mature shade trees, fragrant lilacs, and colorful daylilies. A paved driveway leads to the detached 2-car garage with an attached covered patio, while an enclosed porch and deck offer additional places to enjoy the outdoors. Inside, you'll find warm, inviting spaces with wood and laminate flooring, including refinished hardwood floors. Many of the costly improvements have already been completed, including new siding, Matthews windows, fresh paint, and a new garage roof. The full basement provides plenty of storage, along with a finished room offering flexibility for a home office, gaming room, or hobby space. Location is another bonus! Just approximately 4 minutes to downtown Bucksport, 25 minutes to Ellsworth, and 30 minutes to Bangor, you'll enjoy convenient access to shopping, dining, and all that coastal Maine has to offer. With its picturesque setting, extensive updates, and welcoming interior, this home is ready for its next chapter. Come experience the charm for yourself. Property is served by a 2-bedroom septic system. Schedule your showing today!
Property Features
Property Type: Residential - Single Family
Basement: Yes
Basement: Doghouse, Interior Entry, Walk-Out Access, Full, Unfinished
Garage: 2
Heating: Oil, Baseboard, Hot Water
Home Style: Ranch
Lot Size: 2.30 Acres
Roof Type: Shingle
Taxes: $3,603
Year Built: 1968
Feature Descriptions
Amenities: 1st Floor Bedroom,1st Floor Primary Bedroom w/Bath, Bathtub, Home Warranty, Main Level, Storage
Appliances: Dishwasher, Electric Range, Refrigerator
Electric: Circuit Breakers, Generator Hookup
Equipment: Air Radon Mitigation System, Internet Access Available, Other
Exterior: Wood Frame, Shingle Siding, Wood Siding
Flooring: Laminate, Vinyl, Wood
Foundation: Poured Concrete
Lot: Near Golf Course, Near Town, Neighborhood, Rural, Level, Open Lot, Rolling Slope, Landscaped
Parking: Paved,5 - 10 Spaces, Garage Door Opener, Detached
Road Surface: Paved
Sewer: Private Sewer
Special View Info: Trees/Woods
SQ FT Above Grade: 1092
SQ FT Below Grade: 160
Total Rooms: 7
Water: Private, Well
Local Schools
School District: RSU 25
Listed By / Shown By
Listed By
Agency Name: Better Homes & Gardens Real Estate/The Masiello Group
Agency Phone: 207-667-7423
Shown By
Agency Title: Sprague and Curtis Real Estate
Agency Phone: 207-623-1123

Estimate Your Payment
Estimated Payment
$ 1,141.01 per month $743.34 Principal & Interest $300.25 Property Tax $97.42 Homeowner's Insurance
743 State Route 46 | MLS# 1685796
This single family home located at 743 State Route 46, Bucksport, ME 04416 is currently listed for sale with an asking price of $334,000. This property was built in 1968 and has 3 bedrooms and 1 full and 1 partial baths with 1252 sq. ft. State Route 46 is located within the RSU 25 school district. Search Bucksport real estate on www.spragueandcurtis.com today.