
BEDS4
BATHS3 full
SQUARE FEET2,970
MLS#1674643
STATUSActive
PROPERTY TYPEResidential - Single Family
Property Description
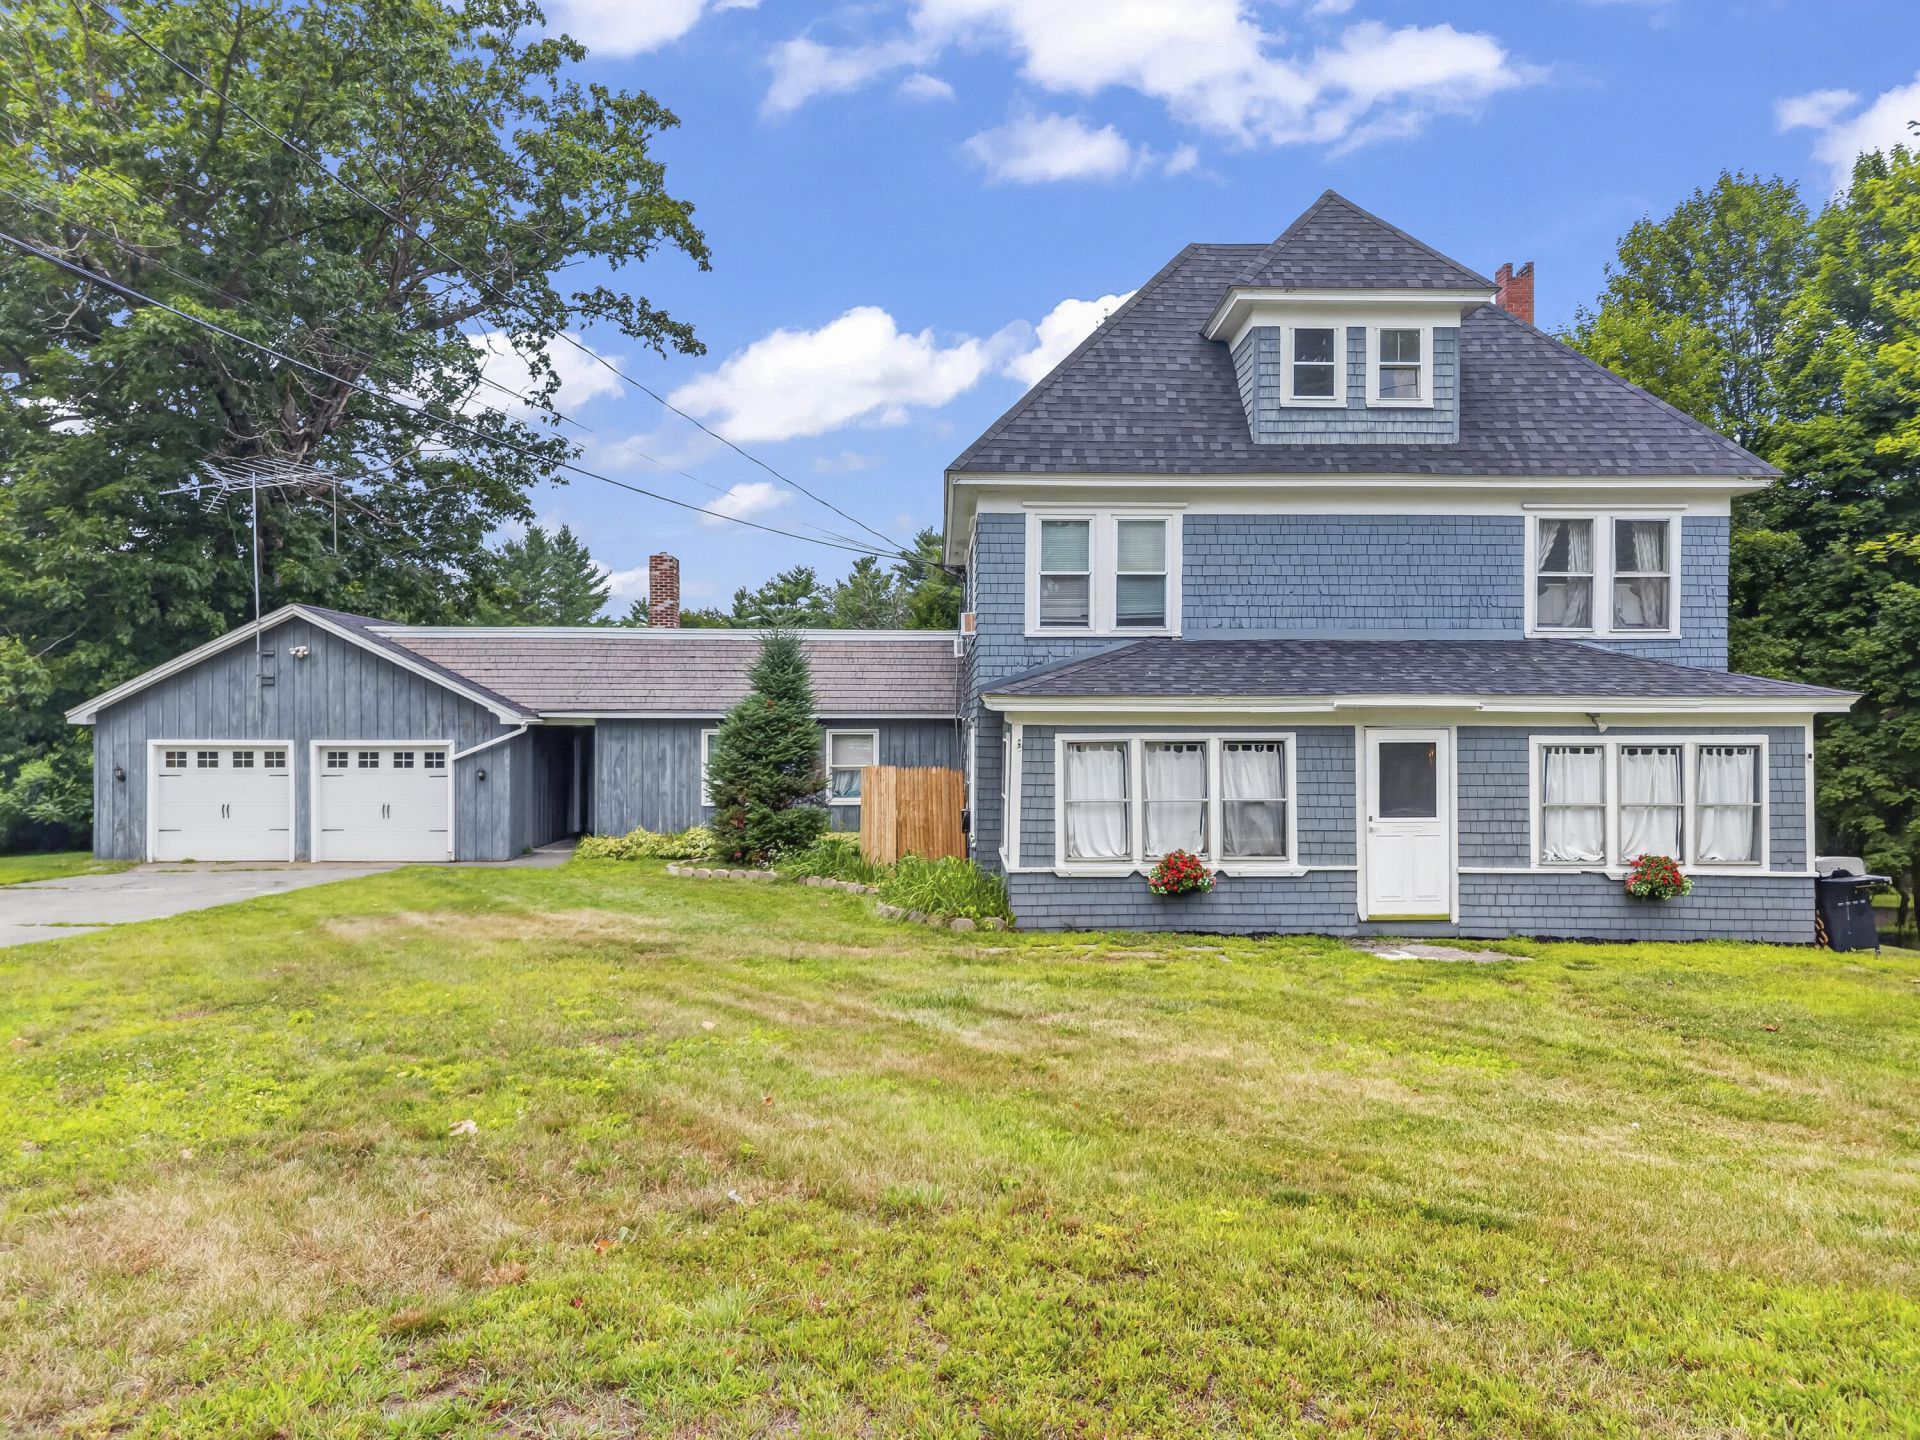
A rare opportunity in Augusta, this beautiful and versatile property offers the best of both worlds. Originally designed as a duplex, the home is currently opened up to create one spacious residence, making it ideal for a large or multi-generational family. Whether you're looking for a generous single-family home or an owner-occupied duplex with income potential, this property offers exceptional flexibility. Each side features two bedrooms, separate basement access, its own forced hot air furnace, water heater, and private driveway, allowing for an easy transition back to a traditional duplex if desired. The owner's side includes an attached two-car garage with new garage doors, a spacious back deck, one and a half baths, a cozy wood stove insert, and a propane monitor heater for supplemental warmth. Numerous recent improvements provide added value and peace of mind, including a new roof installed in November 2025, additional insulation, newer appliances, updated flooring, and more. A new septic tank was installed in June 2020. Set on an impressive 2+ acre lot, this property offers an uncommon amount of land, privacy, and outdoor space while remaining just minutes from Augusta's shopping, dining, and conveniences. Homes offering this level of flexibility, updates, and acreage are a rare find in today's market.** 24 hour minimum notice required ** Furnishings are negotiable.
Property Features
Property Type: Residential - Single Family
Basement: Yes
Basement: Doghouse, Interior Entry, Walk-Out Access, Full, Unfinished
Garage: 2 car attached
Heating: Oil, Propane, Wood, Direct Vent Furnace, Forced Air, Wo
Home Style: Colonial
Lot Size: 2.35 Acres
Roof Type: Shingle
Taxes: $3,497
Year Built: 1910
Feature Descriptions
Amenities: 1st Floor Bedroom, Attic, Bathtub, In-Law Apartment, Upper Level, Shower, Primary Bedroom w/Bath
Appliances: Dishwasher, Dryer, Microwave, Refrigerator, Washer
Electric: Circuit Breakers
Equipment: Internet Access Available
Exterior: Wood Frame, Shingle Siding, Wood Siding
Flooring: Carpet, Vinyl, Wood
Foundation: Poured Concrete
Lot: Near Shopping, Near Turnpike/Interstate, Near Town, Rural, Level, Open Lot, Rolling Slope, Landscaped, Near Public Transit
Parking: Paved,1 - 4 Spaces, Off Site, On Site, Garage Door Opener
Road Surface: Paved
Sewer: Private Sewer, Septic Design Available, Septic Tank
SQ FT Above Grade: 2970
SQ FT Below Grade: 0
Total Rooms: 11
Water: Public, Well Needed on Site
Listed By / Shown By
Listed By
Agency Name: Pooley Realty Group
Agency Phone: 207-832-3011
Shown By
Agency Title: Sprague and Curtis Real Estate
Agency Phone: 207-623-1123

Estimate Your Payment
Estimated Payment
$ 1,361.24 per month $945.87 Principal & Interest $291.42 Property Tax $123.96 Homeowner's Insurance
748 Riverside Drive | MLS# 1674643
This single family home located at 748 Riverside Drive , Augusta, ME 04330 is currently listed for sale with an asking price of $425,000. This property was built in 1910 and has 4 bedrooms and 3 full baths with 2970 sq. ft. Search Augusta real estate on www.spragueandcurtis.com today.