
BEDS4
BATHS2 full 1 partial
SQUARE FEET2,602
MLS#1675717
STATUSActive
PROPERTY TYPEResidential - Single Family
SCHOOLRSU 39
Property Description
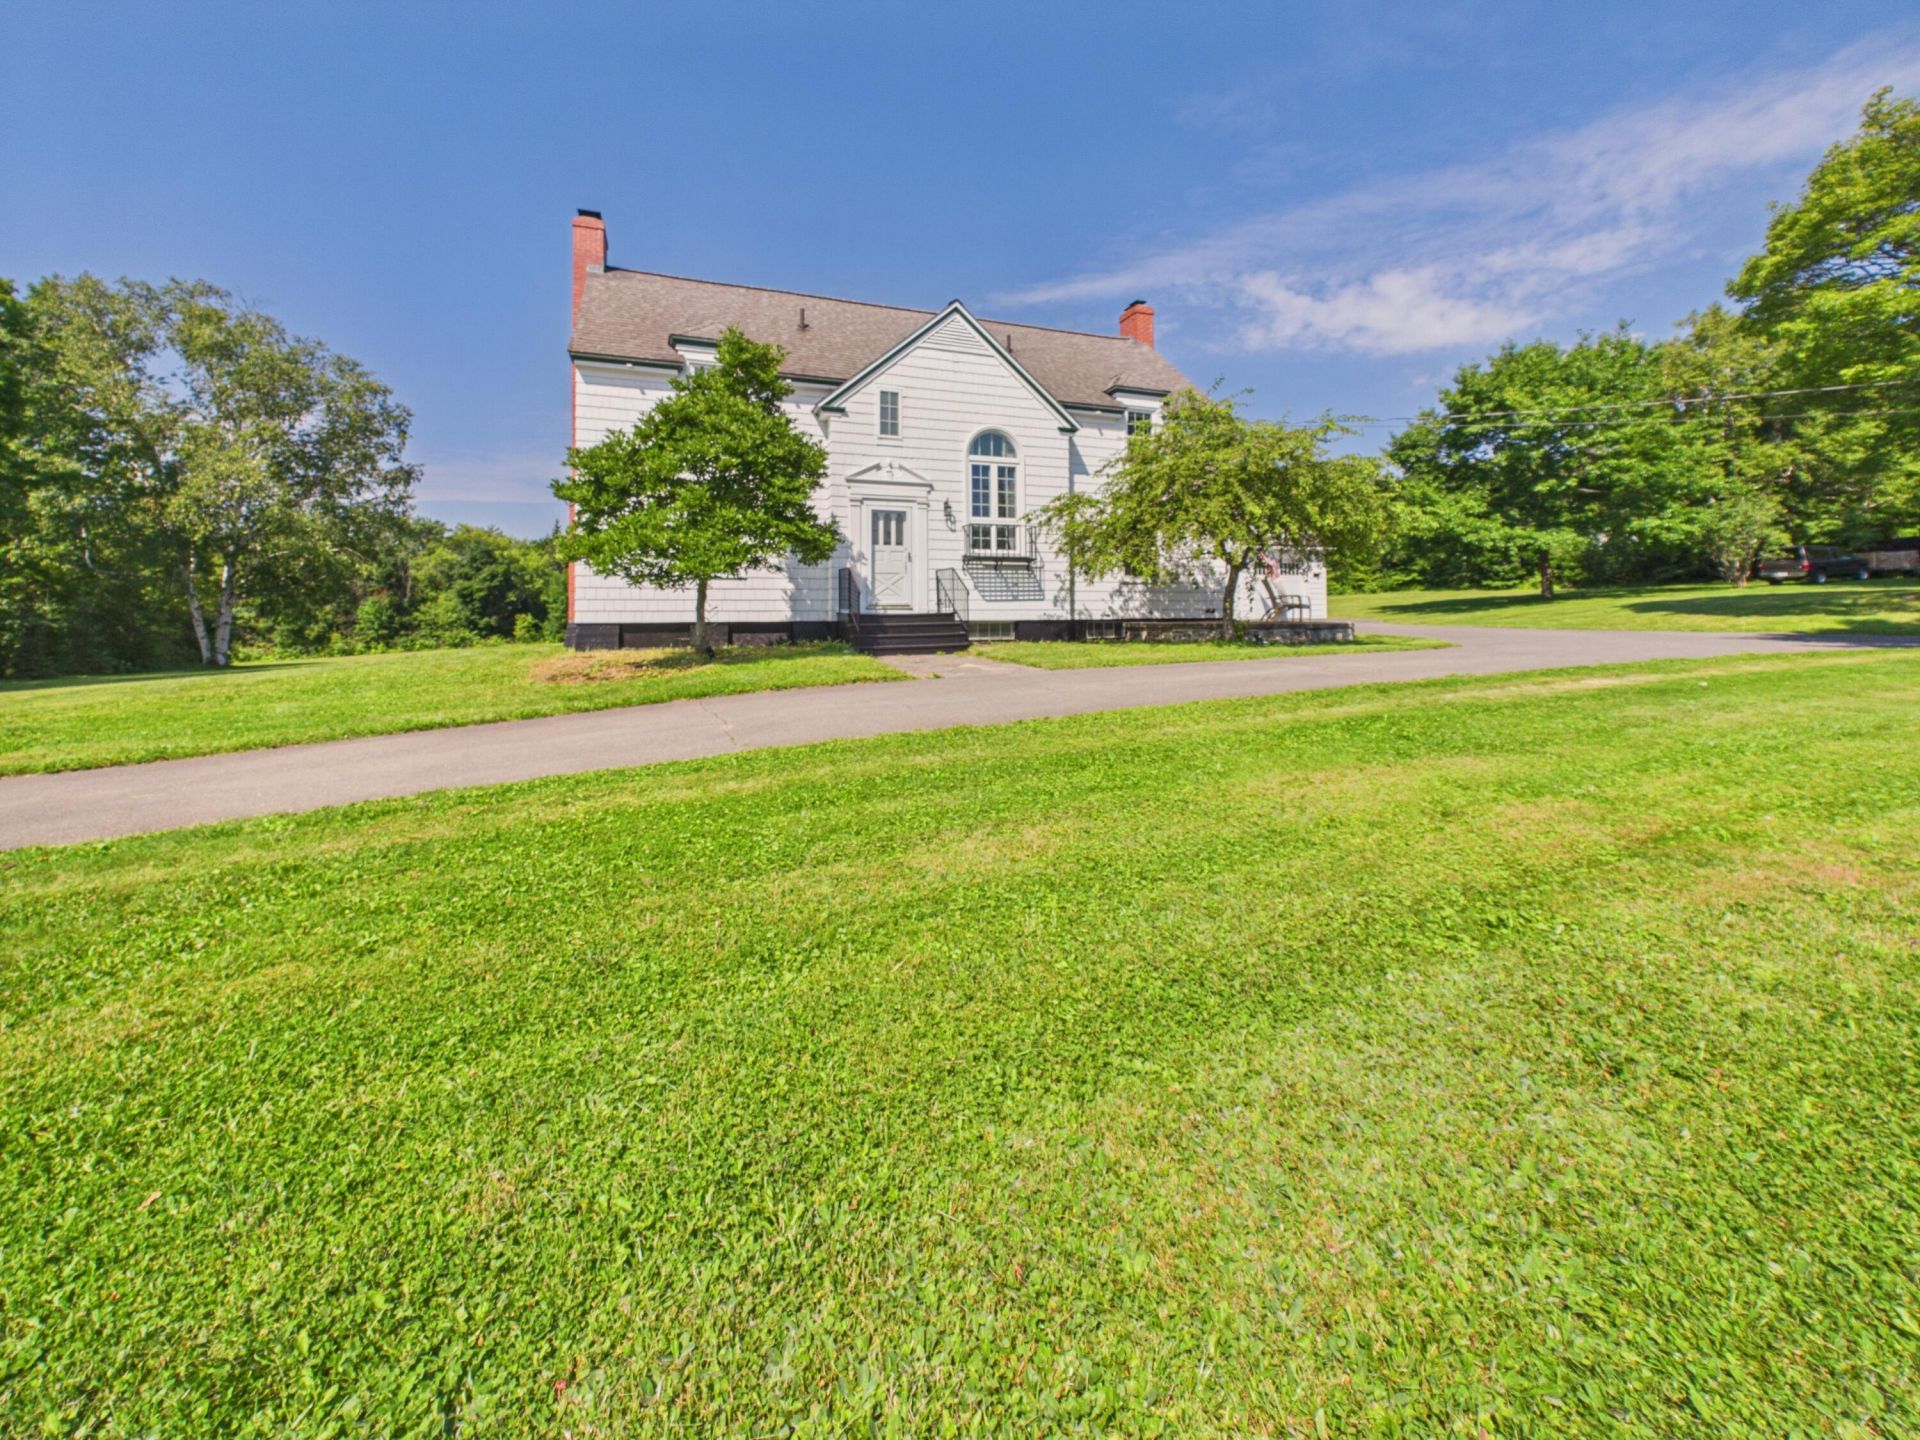
Beautifully Updated New England Home on 3 AcresNestled on 3 picturesque acres, this charming New England-style home offers the perfect blend of timeless character and modern updates. Located in a desirable in-town setting, this property provides the convenience of being close to shopping, restaurants, schools, and everyday amenities while offering the privacy and peaceful feel of a rural retreat.Thoughtfully renovated throughout, this home is move-in ready while maintaining its classic New England charm. Major renovations include a complete remodel of the kitchen, dining room, downstairs bathroom, and guest bathroom in 2021, followed by a full renovation of the spacious primary bathroom in 2022.Additional improvements include three new exterior doors, updated paint throughout, new light fixtures and wiring, insulation and drywall, a brand-new front walkway (2025), a new rear porch (2025), and a beautiful new patio completed in 2025-2026.With countless upgrades too numerous to list, this home has been meticulously maintained and thoughtfully enhanced over the years. Enjoy the rare combination of an in-town location with the space and tranquility of country living. This exceptional property is full of character, beautifully updated, and ready for its next owners to call home.
Property Features
Property Type: Residential - Single Family
Basement: Yes
Basement: Interior Entry, Full, Unfinished
Garage: 2 car attached
Heating: Oil, Pellets, Radiator, Pellet Stove
Home Style: Farmhouse, New Englander
Lot Size: 2.99 Acres
Roof Type: Shingle
Taxes: $5,663
Year Built: 1936
Feature Descriptions
Amenities: Bathtub, Washer Hookup, Pantry, Shower, Storage, Primary Bedroom w/Bath
Appliances: Dishwasher, Disposal, Dryer, Microwave, Electric Range, Refrigerator, Washer
Electric: Circuit Breakers
Equipment: Internet Access Available
Exterior: Wood Frame, Shingle Siding, Wood Siding
Flooring: Tile, Wood
Foundation: Poured Concrete
Lot: Intown, Near Shopping, Neighborhood, Suburban, Level, Open Lot, Landscaped
Parking: Gravel, Paved,5 - 10 Spaces, Inside Entrance, Storage
Road Surface: Paved
Sewer: Public Sewer
SQ FT Above Grade: 2602
SQ FT Below Grade: 0
Total Rooms: 7
Water: Public, Well
Local Schools
School District: RSU 39
Listed By / Shown By
Listed By
Agency Name: Meservier & Associates
Agency Phone: 207-784-2525
Shown By
Agency Title: Sprague and Curtis Real Estate
Agency Phone: 207-623-1123

Estimate Your Payment
Estimated Payment
$ 1,551.81 per month $954.77 Principal & Interest $471.92 Property Tax $125.13 Homeowner's Insurance
750 Main Street | MLS# 1675717
This single family home located at 750 Main Street , Caribou, ME 04736 is currently listed for sale with an asking price of $429,000. This property was built in 1936 and has 4 bedrooms and 2 full and 1 partial baths with 2602 sq. ft. Main Street is located within the RSU 39 school district. Search Caribou real estate on www.spragueandcurtis.com today.