
BEDS4
BATHS2 full 1 partial
SQUARE FEET2,568
MLS#1682547
STATUSActive
PROPERTY TYPEResidential - Single Family
Property Description
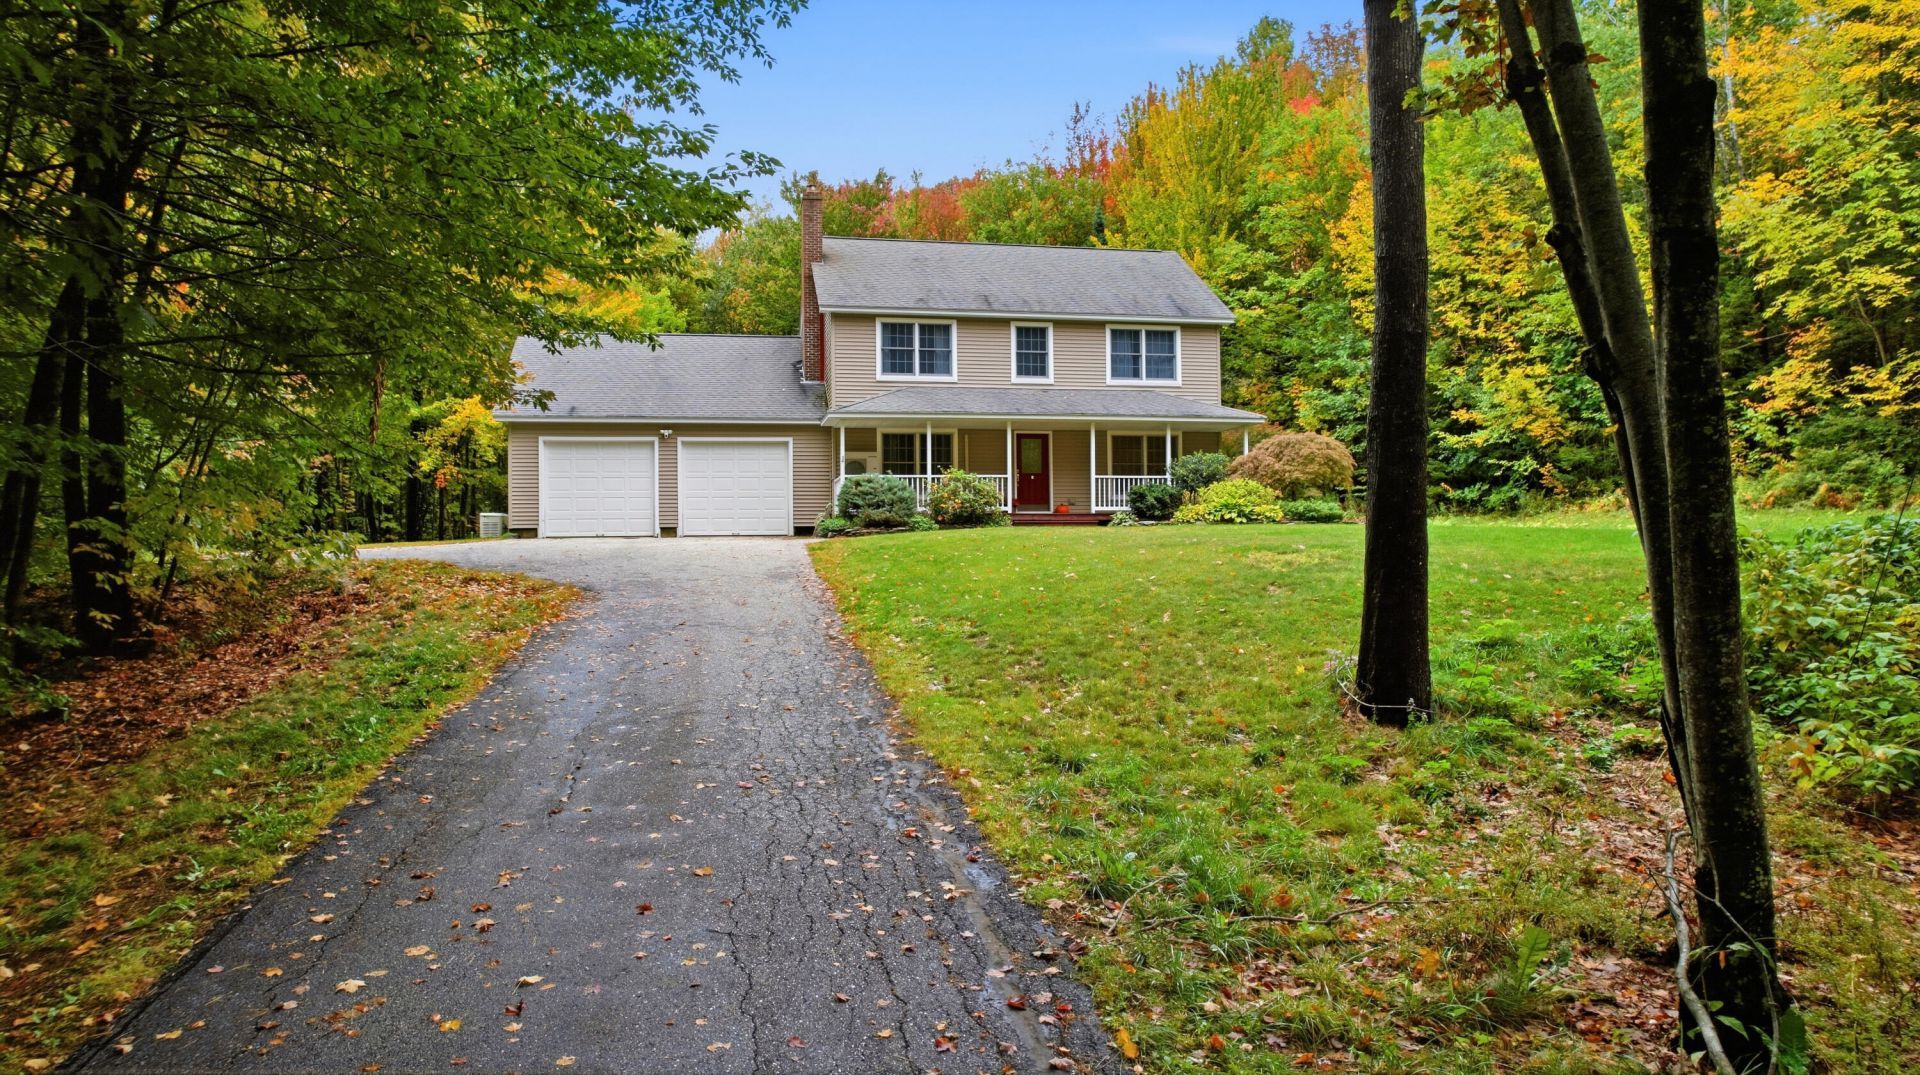
Welcome to this spacious and inviting Colonial, beautifully situated among mature trees and thoughtfully landscaped grounds. Enjoy the charm of a covered front porch and a relaxing three-season sunroom. This four-bedroom home features a spacious primary suite with a private full bathroom and walk-in closet. The first floor offers convenient laundry, an eat-in kitchen with a center island, and an attached dining room, perfect for everyday living and entertaining. The comfortable living room features a cozy fireplace. The finished basement provides additional living space, ideal for an entertainment room, recreation area, home office, or other needs. Outside, enjoy the nicely landscaped yard, private patio area, and plenty of space to relax and entertain. A two-car attached garage and shed provide excellent storage and convenience. This charming Colonial offers space, comfort, and privacy in a beautiful setting ready to welcome you home!
Property Features
Property Type: Residential - Single Family
Basement: Yes
Basement: Interior Entry, Finished, Full
Cooling: Heat Pump
Garage: 2 car attached
Heating: Electric, Oil, Baseboard, Heat Pump, Hot Water
Home Style: Colonial
Lot Size: 5.01 Acres
Roof Type: Shingle
Taxes: $4,519
Year Built: 2002
Feature Descriptions
Amenities: 1st Floor Bedroom, Main Level, Shower, Walk-in Closets, Primary Bedroom w/Bath
Appliances: Dishwasher, Electric Range, Refrigerator
Electric: Circuit Breakers
Equipment: Air Radon Mitigation System, Generator
Exterior: Wood Frame, Vinyl Siding
Flooring: Carpet, Tile, Wood
Foundation: Poured Concrete
Lot: Near Golf Course, Rural, Level, Landscaped, Wooded
Parking: Paved,1 - 4 Spaces, Garage Door Opener, Inside Entrance
Road Surface: Paved
Sewer: Private Sewer
Special View Info: Trees/Woods
SQ FT Above Grade: 1768
SQ FT Below Grade: 800
Total Rooms: 9
Water: Private
Wooded: Yes
Listed By / Shown By
Listed By
Agency Name: Meservier & Associates
Agency Phone: 207-784-2525
Shown By
Agency Title: Sprague and Curtis Real Estate
Agency Phone: 207-623-1123

Estimate Your Payment
Estimated Payment
$ 1,597.44 per month $1,079.40 Principal & Interest $376.58 Property Tax $141.46 Homeowner's Insurance
753 Brighton Hill Road | MLS# 1682547
This single family home located at 753 Brighton Hill Road , Minot, ME 04258 is currently listed for sale with an asking price of $485,000. This property was built in 2002 and has 4 bedrooms and 2 full and 1 partial baths with 2568 sq. ft. Search Minot real estate on www.spragueandcurtis.com today.