
BEDS2
BATHS1 full 1 partial
SQUARE FEET1,340
MLS#1663852
STATUSActive
PROPERTY TYPEResidential - Single Family
Property Description
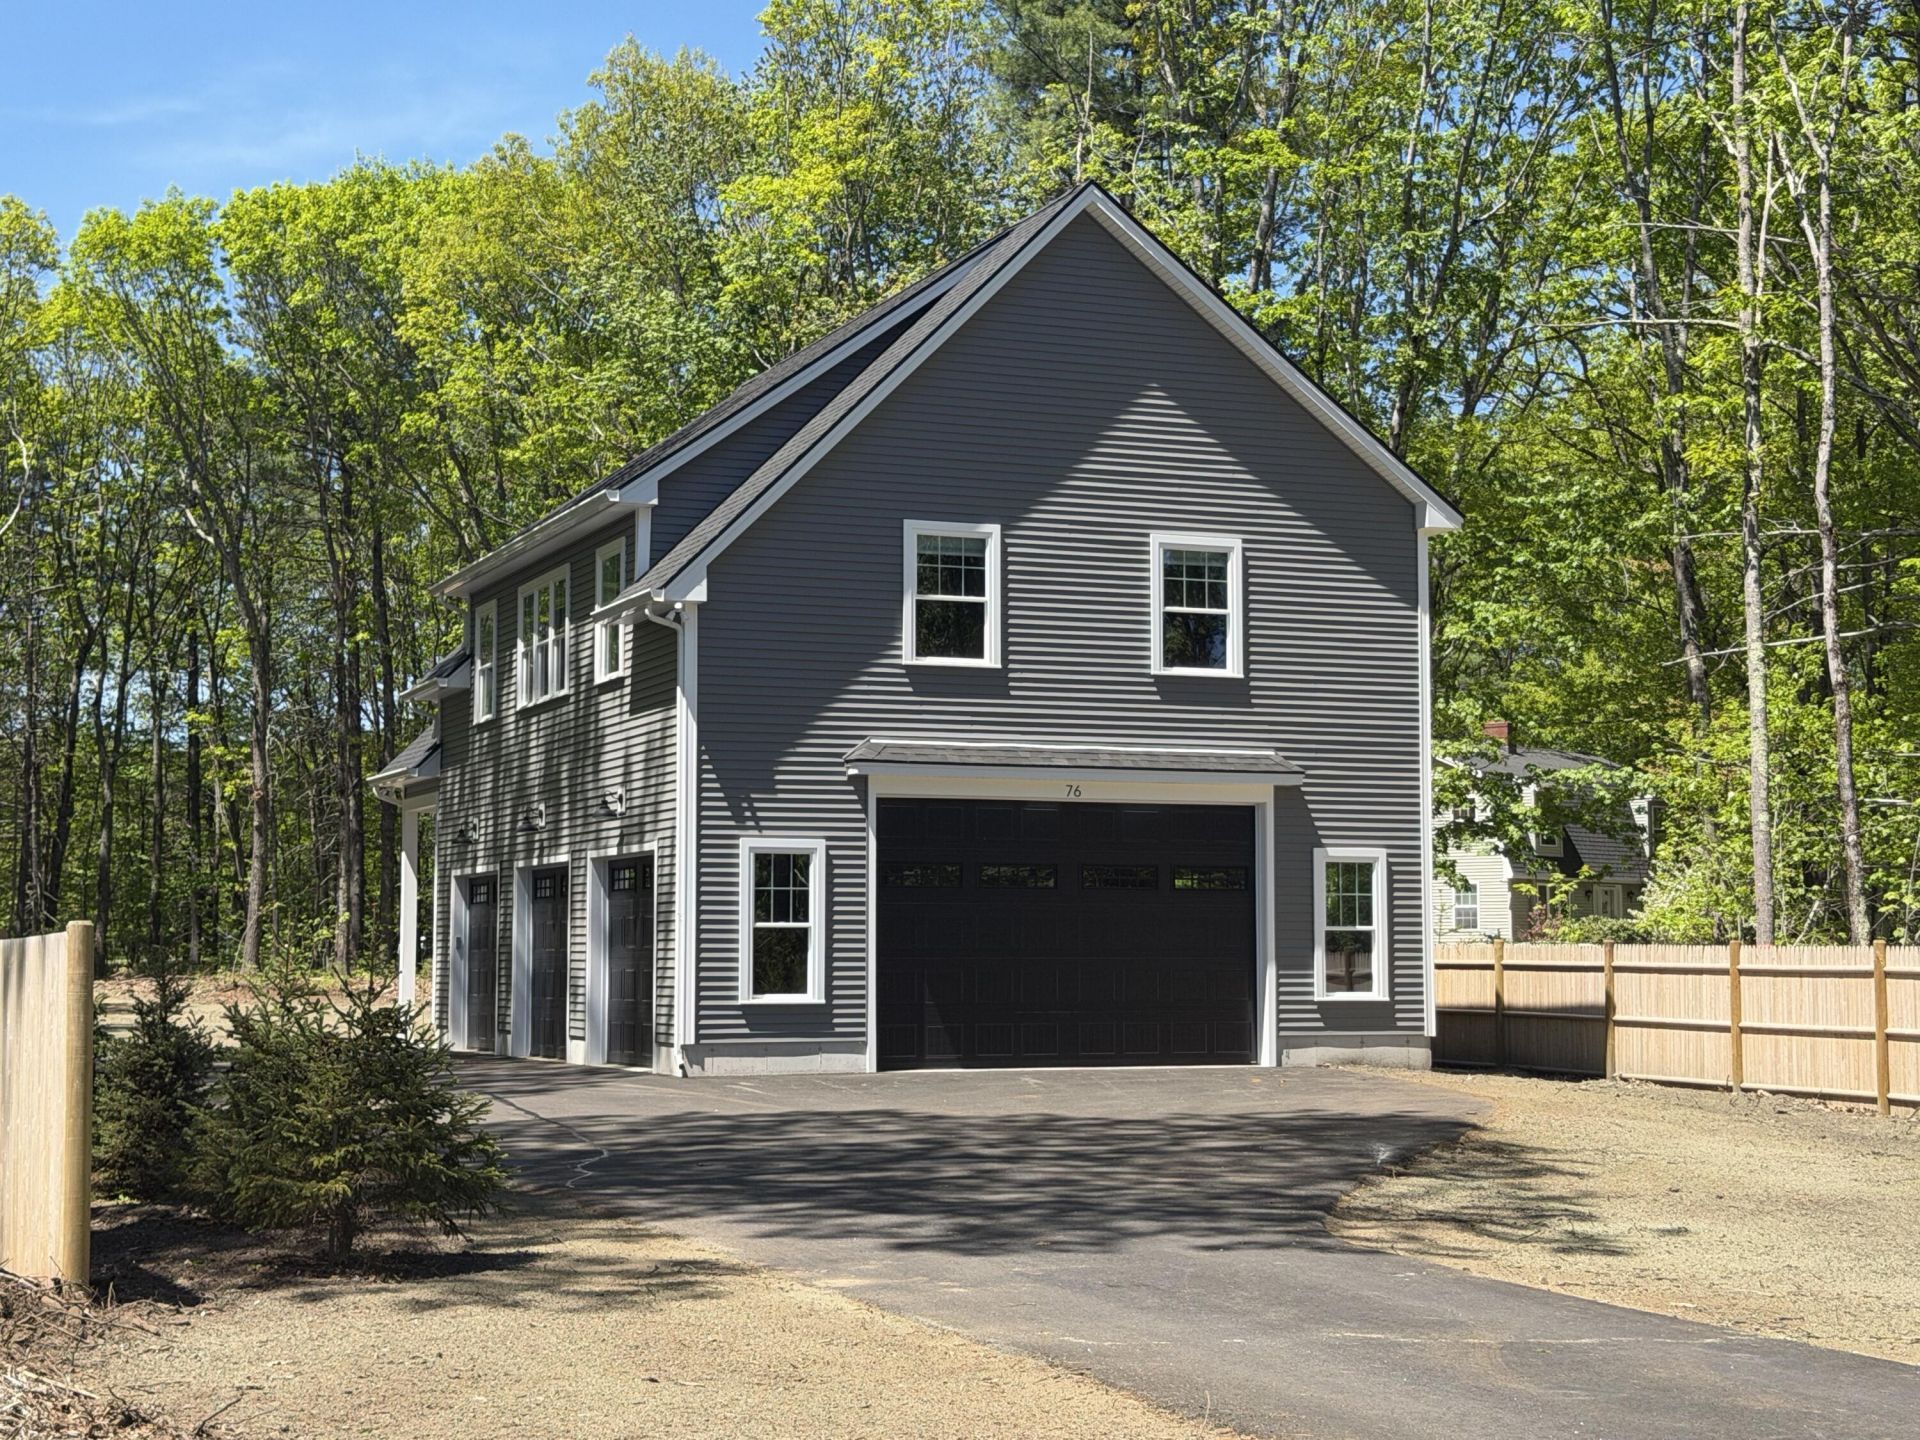
Newly constructed 30x40 finished garage with 1,340 sq. ft. of livable space above consisting of 2 bedrooms and 1.5 baths, sited on 0.68 acres. Upgrades include heat pumps, quartz counters, stainless steel appliances, white oak flooring, a tiled walk-in shower, and automated exterior lighting. The mixed use 3-bay garage consists of three 9'x8' doors and a large 16'x10' gable end door making it ideal for all your oversized equipment. This includes trucks, trailers, boats, and other large items. Options abound in this newly constructed property. Generate passive income by renting the second-floor unit while using the garage space for storage. Or, this is an excellent opportunity for someone in the trades looking to store/operate equipment while living onsite and looking to build equity. Conveniently located just 0.3 miles off the Kennebunk Turnpike exit and close to all area amenities. Kennebunkport is less than 6 miles away, beaches are 5 miles away, and Kennebunk town center is 2 miles away. This unique property is a must-see.
Property Features
Property Type: Residential - Single Family
Basement: Not Applicable, Slab
Cooling: Heat Pump
Garage: 3 car attached
Heating: Electric, Heat Pump
Home Style: Other
Lot Size: 0.68 Acres
Roof Type: Shingle
Taxes: $1,358
Year Built: 2025
Feature Descriptions
Appliances: Dishwasher, Dryer, Microwave, Electric Range, Refrigerator, Washer
Electric: Circuit Breakers
Exterior: Wood Frame, Vinyl Siding
Flooring: Tile, Engineered Hardwood
Foundation: Slab
Lot: Near Turnpike/Interstate, Near Town, Level, Open Lot, Sidewalks, Landscaped
Parking: Paved,5 - 10 Spaces
Road Surface: Paved
Sewer: Private Sewer, Septic Design Available
SQ FT Above Grade: 1340
SQ FT Below Grade: 0
Total Rooms: 6
Water: Public
Listed By / Shown By
Listed By
Agency Name: Portside Real Estate Group
Agency Phone: 207-204-0465
Shown By
Agency Title: Sprague and Curtis Real Estate
Agency Phone: 207-623-1123

Estimate Your Payment
Estimated Payment
$ 1,749.37 per month $1,446.62 Principal & Interest $113.17 Property Tax $189.58 Homeowner's Insurance
76 Alewive Road | MLS# 1663852
This single family home located at 76 Alewive Road , Kennebunk, ME 04043 is currently listed for sale with an asking price of $650,000. This property was built in 2025 and has 2 bedrooms and 1 full and 1 partial baths with 1340 sq. ft. Search Kennebunk real estate on www.spragueandcurtis.com today.