
BEDS4
BATHS2 full
SQUARE FEET2,035
MLS#1671137
STATUSActive
PROPERTY TYPEResidential - Single Family
SCHOOLRSU 68-MSAD 68
Property Description
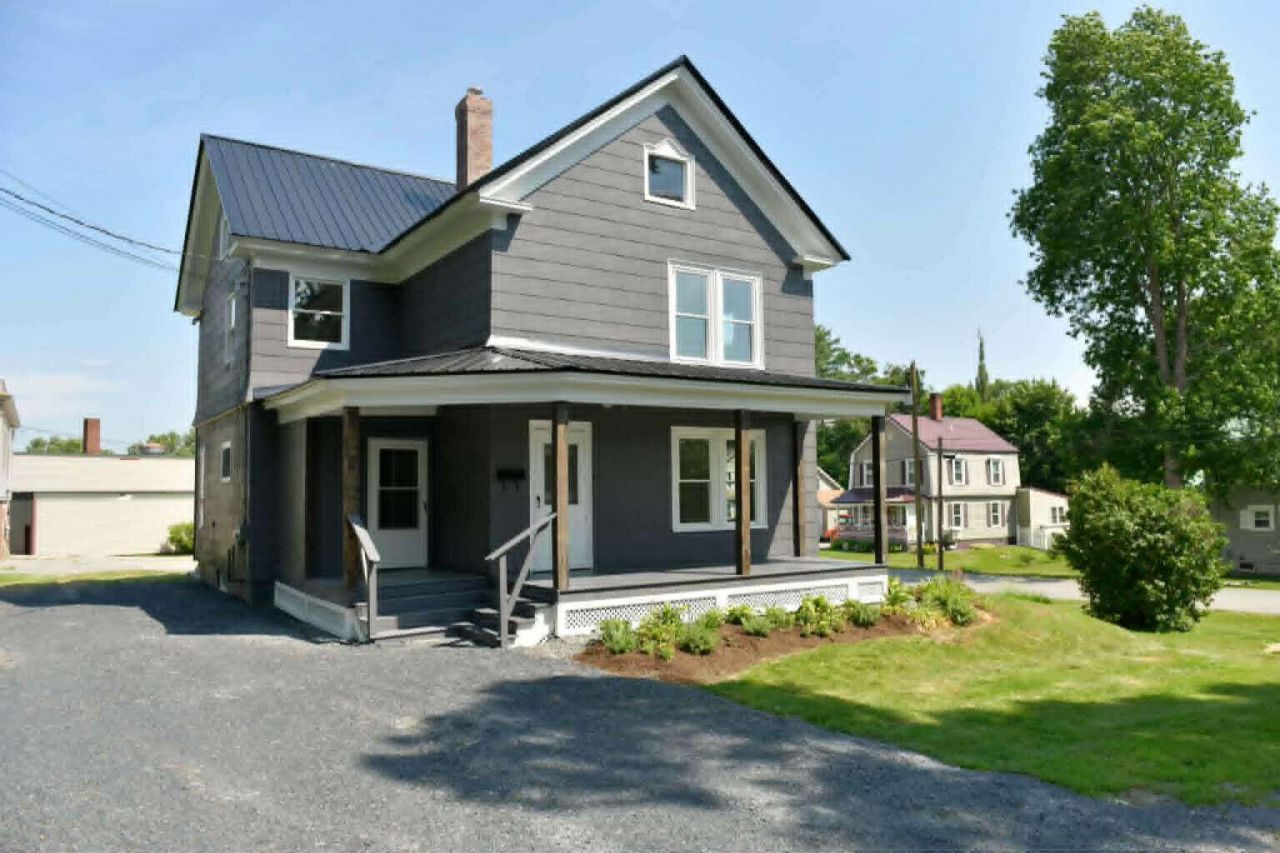
Fully renovated 4BR/2BA 2.5-story home on 0.31 acre corner lot. Bright, sunny, and loaded with upgrades: new roof, new floors, modern lighting, new vanities, and stainless appliances. Walk to downtown in minutes! Located in Dover-Foxcroft, Piscataquis county, where you'll find an ice arena, fitness center, hospital and private academy. Safe neighbor hood, with lots of useable lawn. Bonus: unfinished attic with 3 additional rooms. Reach out today for a walkthrough!
Property Features
Property Type: Residential - Single Family
Basement: Bulkhead, Interior Entry, Full, Unfinished
Basement: Yes
Heating: Oil, Forced Air
Home Style: New Englander
Lot Size: 0.31 Acres
Roof Type: Metal
Taxes: $1,512
Year Built: 1910
Feature Descriptions
Accessibilitiy: 32 - 36 Inch Doors
Amenities: Attic, Bathtub, Storage, Walk-in Closets
Appliances: Dishwasher, Dryer, Microwave, Electric Range, Refrigerator
Electric: Circuit Breakers
Equipment: Cable, Internet Access Available, Satellite Dish
Exterior: Wood Frame, Composition
Flooring: Laminate, Tile, Wood
Foundation: Poured Concrete
Lot: Intown, Neighborhood, Corner Lot, Level, Open Lot, Landscaped
Parking: Gravel,1 - 4 Spaces
Road Surface: Paved
Sewer: Public Sewer
SQ FT Above Grade: 2035
SQ FT Below Grade: 0
Total Rooms: 6
Water: Public
Room Sizes
Living Room: 22.11 X 12.9 Level - First
Bedroom 3: 10.8 X 12.9 Level - Second
Kitchen: 14.8 X 14.4 Level - First
Bedroom 2: 21.9 X 12.2 Level - Second
Office: 9.5 X 12.9 Level - First
Primary Bedroom: 14.7 X 11 Level - Second
Local Schools
School District: RSU 68-MSAD 68
Listed By / Shown By
Listed By
Agency Name: www.HomeZu.com
Agency Contact: 877-249-5478
Shown By
Agency Title: Sprague and Curtis Real Estate
Agency Phone: 207-623-1123

Estimate Your Payment
Estimated Payment
$ 853.48 per month $643.19 Principal & Interest $126.00 Property Tax $84.29 Homeowner's Insurance
76 Court Street | MLS# 1671137
This single family home located at 76 Court Street , Dover-foxcroft, ME 04426 is currently listed for sale with an asking price of $289,000. This property was built in 1910 and has 4 bedrooms and 2 full baths with 2035 sq. ft. Court Street is located within the RSU 68-MSAD 68 school district. Search Dover-foxcroft real estate on www.spragueandcurtis.com today.