
BEDS3
BATHS2 full
SQUARE FEET1,418
MLS#1687975
STATUSActive
PROPERTY TYPEResidential - Single Family
Property Description
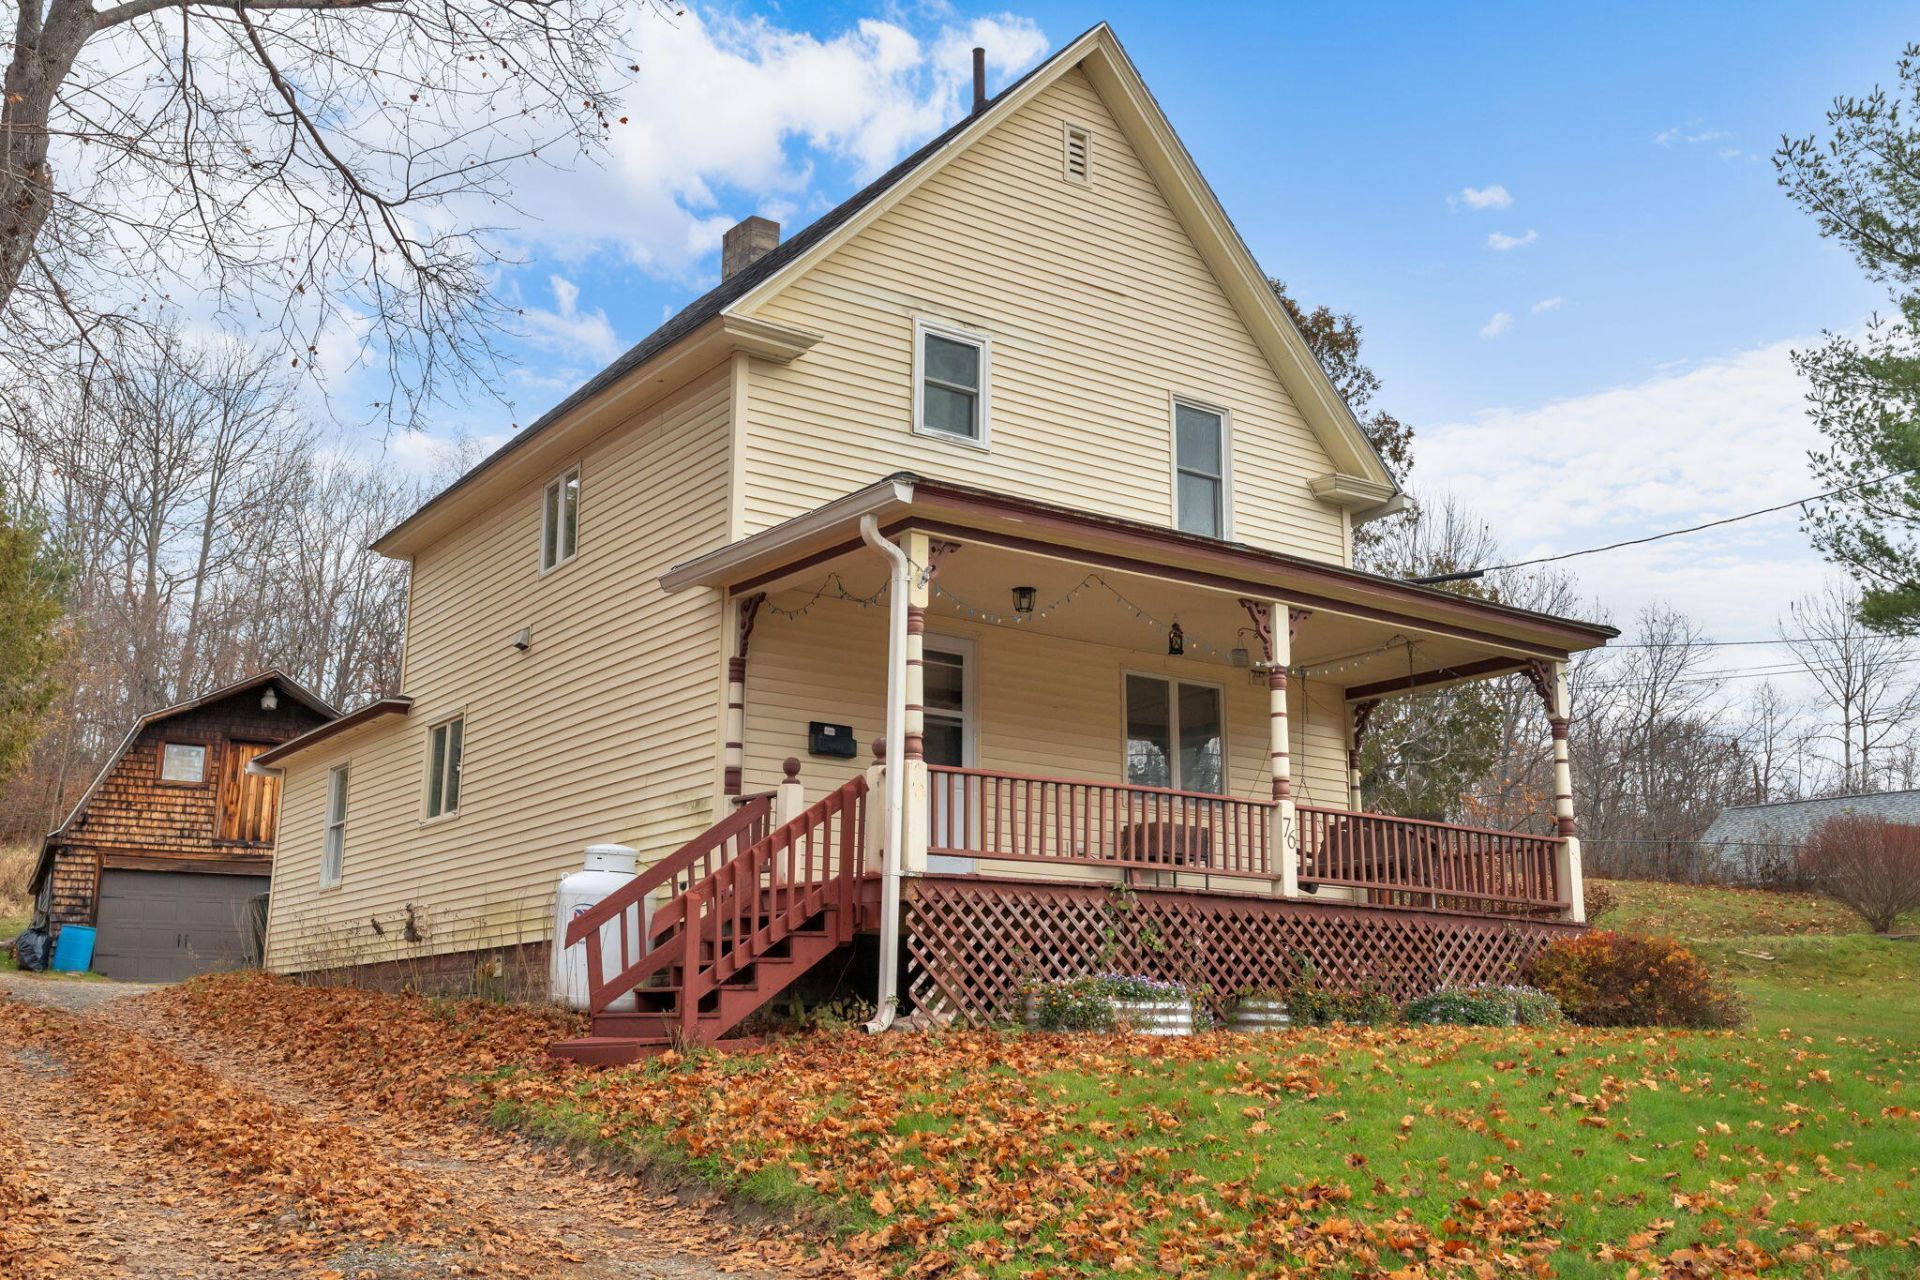
Imagine relaxing on your covered front porch swing, listening to the sound of the brook across the street, or spending warm summer evenings on the side deck watching the wildlife that visits your yard. These are just a few of the things the current owners love about living at 76 Mill Street in Brewer. Situated on nearly half an acre, this classic Cape offers 3 bedrooms, 2 full baths and 1,418 square feet of finished living space. Recent updates include refinished hardwood floors, updated lighting and ceiling fans, new kitchen countertops, fresh paint in the living room, kitchen, dining room and laundry room, and newly installed gutters. First-floor laundry adds everyday convenience. A heat pump provides efficient heating and cooling, while the pellet stove added by the current owners provides wonderful warmth and helps keep oil costs down, with oil heat as an additional option.The generous lot offers plenty of room to garden, play or simply enjoy the outdoors. The detached garage has room for a car and a motorcycle or two, plus overhead storage for seasonal items and equipment.One more thing the current owners love? The location! Enjoy the convenience of living in Brewer, close to schools and shopping, with everything Bangor has to offer just a short drive away.
Property Features
Property Type: Residential - Single Family
Basement: Yes
Basement: Bulkhead, Interior Entry, Full, Sump Pump, Unfinished
Cooling: Heat Pump
Garage: 2
Heating: Electric, Oil, Propane, Baseboard, Heat Pump, Pellet St
Home Style: Cape Cod
Lot Size: 0.45 Acres
Roof Type: Shingle
Taxes: $3,591
Year Built: 1913
Feature Descriptions
Amenities: Bathtub, Main Level, Shower, Storage
Appliances: Dishwasher, Dryer, Electric Range, Refrigerator, Washer
Electric: Circuit Breakers
Equipment: Cable, Internet Access Available
Exterior: Wood Frame, Vinyl Siding
Flooring: Laminate, Wood
Foundation: Poured Concrete
Lot: Near Golf Course, Near Shopping, Near Turnpike/Interstate, Near Town, Suburban, Open Lot, Rolling Slope
Parking: Gravel,1 - 4 Spaces, On Site, Detached
Road Surface: Paved
Sewer: Public Sewer
SQ FT Above Grade: 1418
SQ FT Below Grade: 0
Total Rooms: 6
Water: Public
Listed By / Shown By
Listed By
Agency Name: NextHome Experience
Agency Phone: 207-573-7400
Shown By
Agency Title: Sprague and Curtis Real Estate
Agency Phone: 207-623-1123

Estimate Your Payment
Estimated Payment
$ 1,016.66 per month $634.29 Principal & Interest $299.25 Property Tax $83.13 Homeowner's Insurance
76 Mill Street | MLS# 1687975
This single family home located at 76 Mill Street , Brewer, ME 04412 is currently listed for sale with an asking price of $285,000. This property was built in 1913 and has 3 bedrooms and 2 full baths with 1418 sq. ft. Search Brewer real estate on www.spragueandcurtis.com today.