
BEDS4
BATHS2 full
SQUARE FEET2,429
MLS#1684357
STATUSActive
PROPERTY TYPEResidential - Single Family
SCHOOLAOS 93
Property Description
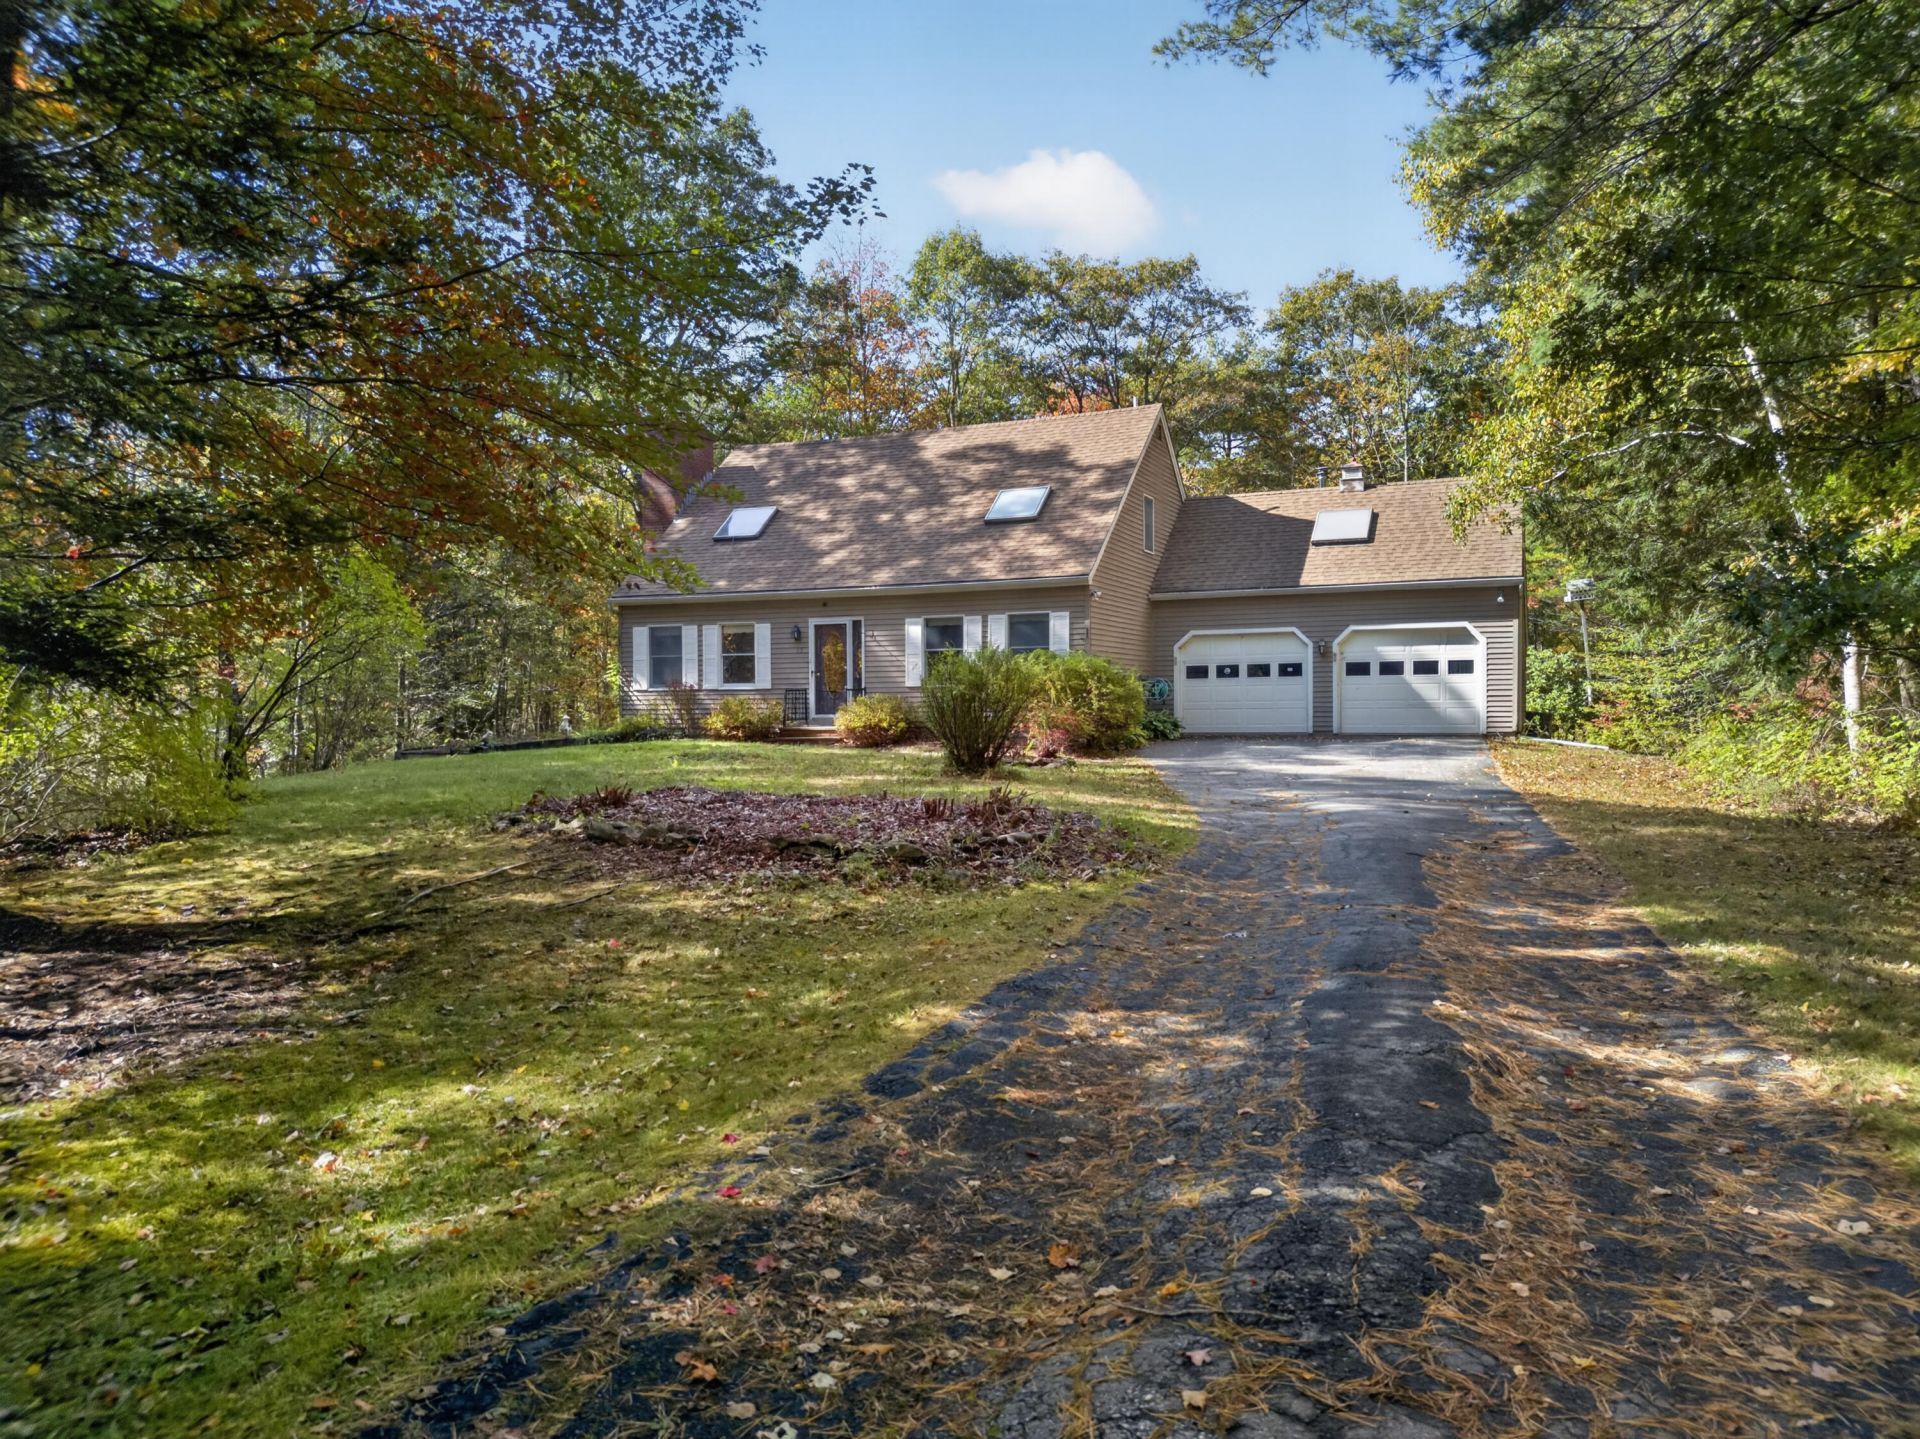
Set back from the road on over 2 acres, this charming Cape offers privacy and plenty of space to enjoy the best of Maine living. With 4 bedrooms and 2 full bathrooms, this home offers a flexible layout to accommodate a variety of lifestyles, whether you need space for family and guests, a home office, or room to pursue your favorite hobbies. The first-floor bedroom provides the convenience of single-level living, while the screened porch invites you to slow down and enjoy a quiet morning coffee, a good book, or a relaxing evening surrounded by the peaceful setting. The two-car garage adds even more versatility, with a finished area above, ideal for a studio, workshop, or home office. The expansive lot provides room for gardening, outdoor enjoyment, or simply appreciating the privacy and space that make this property so appealing. Conveniently located near beaches and other local amenities and attractions. Enjoy all that the beloved Midcoast community of Damariscotta has to offer!
Property Features
Property Type: Residential - Single Family
Basement: Yes
Basement: Bulkhead, Crawl Space, Full
Garage: 2 car attached
Heating: Oil, Wood, Baseboard, Hot Water, Zoned
Home Style: Cape Cod
Lot Size: 2.24 Acres
Roof Type: Shingle
Taxes: $6,265
Year Built: 1988
Feature Descriptions
Amenities: 1st Floor Primary Bedroom w/Bath, Main Level
Appliances: Dishwasher, Dryer, Microwave, Electric Range, Refrigerator, Washer
Electric: Circuit Breakers
Equipment: Cable
Exterior: Wood Frame, Clapboard
Flooring: Carpet, Tile, Wood
Foundation: Poured Concrete
Lot: Rural, Level
Parking: Paved,11 - 20 Spaces, Garage Door Opener, Inside Entrance, Storage
Road Surface: Paved
Sewer: Private Sewer, Septic Tank
Special View Info: Trees/Woods
SQ FT Above Grade: 2429
SQ FT Below Grade: 0
Total Rooms: 7
Water: Private, Well
Room Sizes
Bedroom 1: 13 X 15 Level - Second
Kitchen: 12 X 13 Level - First
Family Room: 13 X 15 Level - First
Primary Bedroom: 12 X 18 Level - Second
Dining Room: 12 X 13 Level - First
Living Room: 12 X 18 Level - First
Bedroom 2: 12 X 13 Level - Second
Local Schools
School District: AOS 93
Listed By / Shown By
Listed By
Agency Name: Tim Dunham Realty
Agency Contact: 207-882-5020
Shown By
Agency Title: Sprague and Curtis Real Estate
Agency Phone: 207-623-1123

Estimate Your Payment
Estimated Payment
$ 1,775.67 per month $1,108.33 Principal & Interest $522.08 Property Tax $145.25 Homeowner's Insurance
77 Lessner Road | MLS# 1684357
This single family home located at 77 Lessner Road, Damariscotta, ME 04543 is currently listed for sale with an asking price of $498,000. This property was built in 1988 and has 4 bedrooms and 2 full baths with 2429 sq. ft. Lessner Road is located within the AOS 93 school district. Search Damariscotta real estate on www.spragueandcurtis.com today.