
BEDS2
BATHS1 full 1 partial
SQUARE FEET1,152
MLS#1677240
STATUSActive
PROPERTY TYPEResidential - Single Family
Property Description
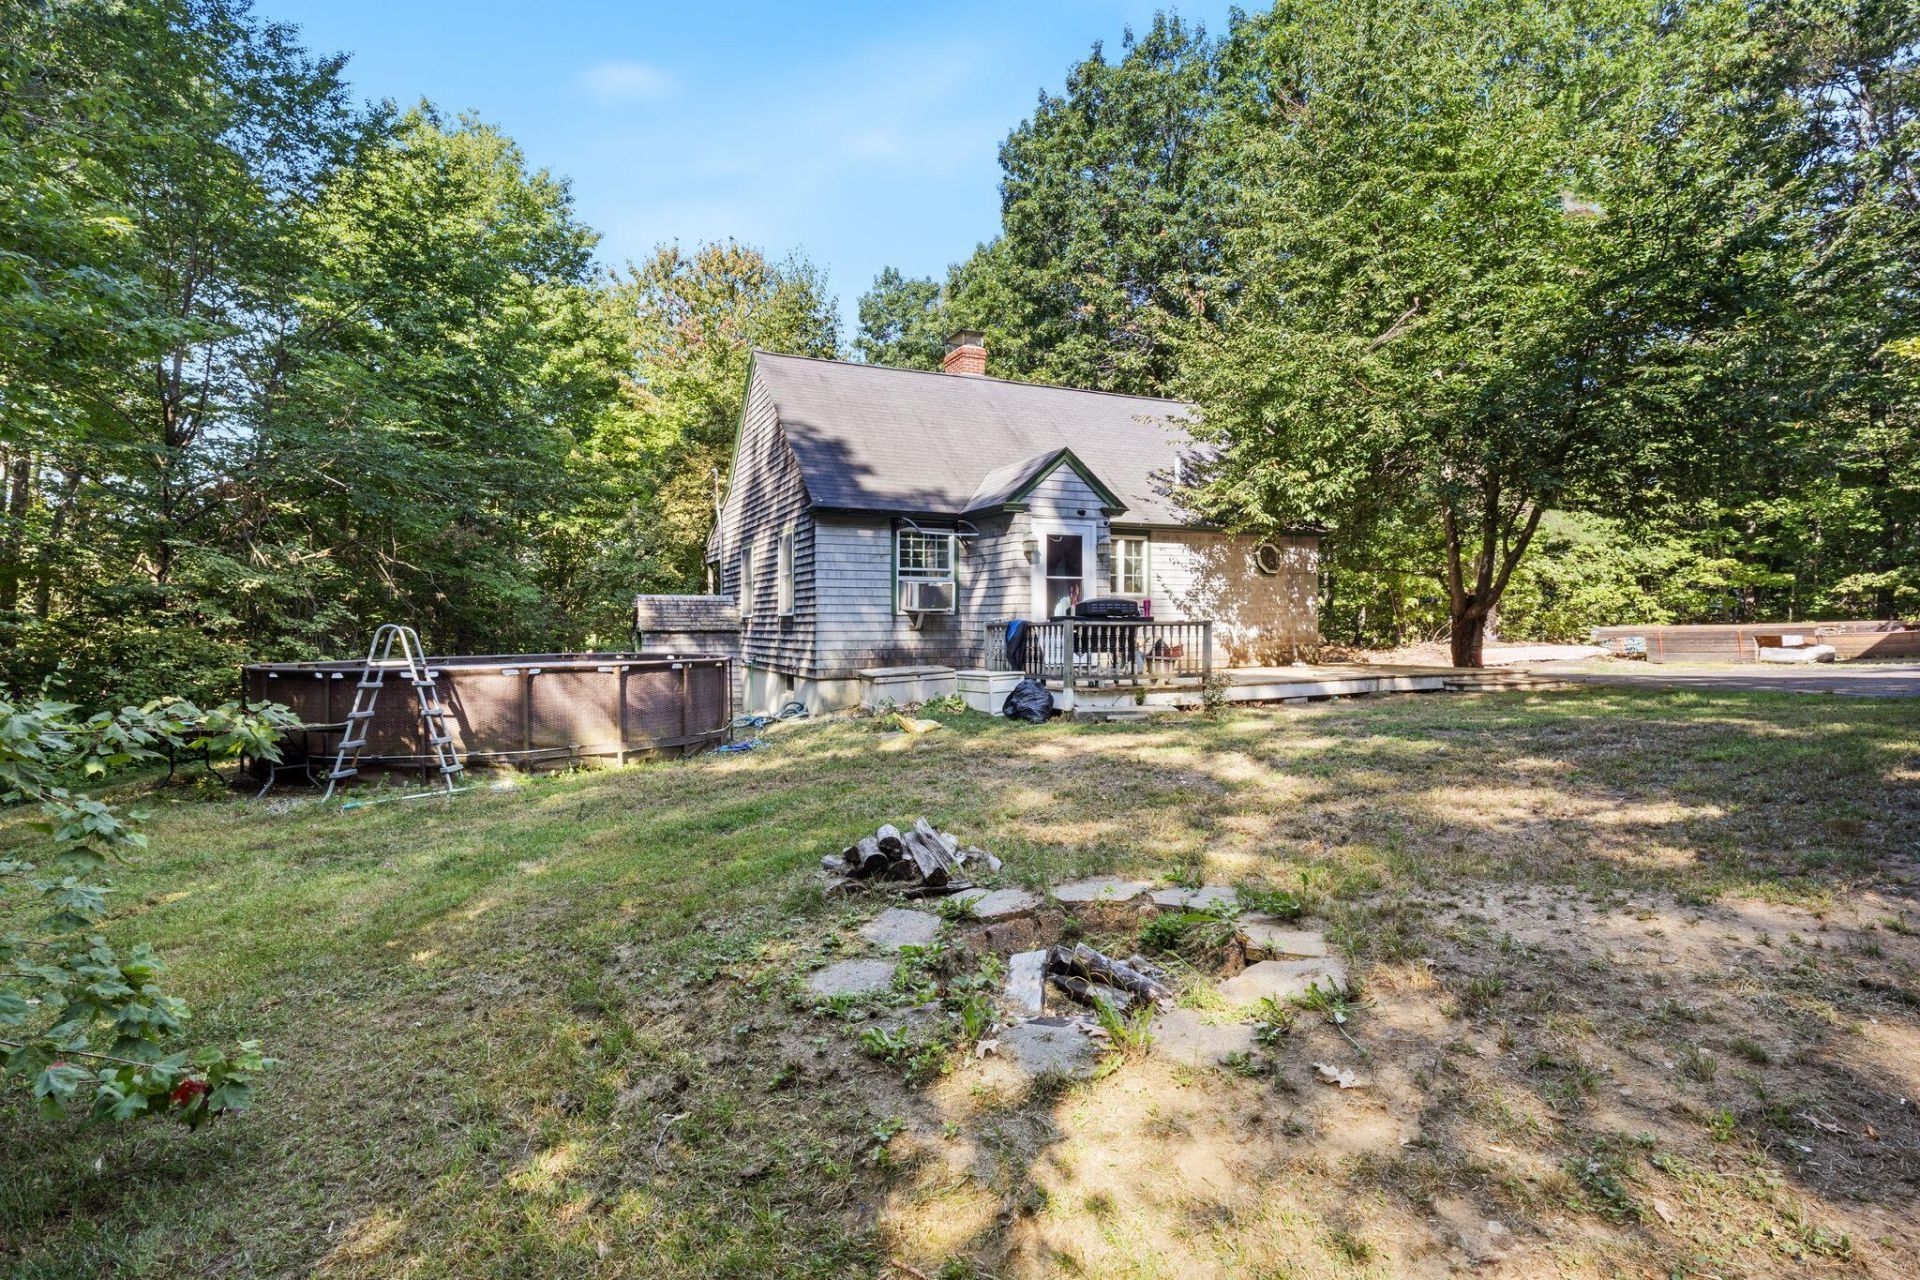
Charming 2 bedroom Cape set on a private lot in Shapleigh with a paved driveway, farmer's porch, and 2 car garage. The home features an open-concept kitchen, dining, and living area, first-floor primary bedroom, wood floors, FHW heat, woodstove, and a basement with a partially finished room offering additional usable space.A permitted 24' x 22' accessory building provides exciting potential. Formerly used as a daycare and antique shop, the building includes a kitchen area, half bath, and Rinnai heat. While it needs some TLC, it offers a great opportunity to renovate for a variety of potential uses, including an in-law suite, studio, home office, or hobby space, subject to applicable approvals.A unique property with plenty of possibilities for a buyer ready to bring their ideas and make it their own. Property condition may limit financing options; conventional or renovation financing may be most suitable.
Property Features
Property Type: Residential - Single Family
Basement: Yes
Basement: Bulkhead, Full
Garage: 2
Heating: Oil, Wood, Forced Air, Hot Water
Home Style: Cape Cod
Lot Size: 1.38 Acres
Roof Type: Shingle
Taxes: $2,586
Year Built: 1994
Feature Descriptions
Amenities: 1st Floor Bedroom, Bathtub
Appliances: Dishwasher, Microwave, Electric Range, Refrigerator
Electric: Circuit Breakers
Equipment: Cable, Internet Access Available
Exterior: Wood Frame, Shingle Siding, Wood Siding
Flooring: Carpet, Wood
Foundation: Poured Concrete
Lot: Rural, Level, Rolling Slope, Wooded
Parking: Paved,1 - 4 Spaces, Detached
Road Surface: Paved
Sewer: Private Sewer
SQ FT Above Grade: 1152
SQ FT Below Grade: 0
Total Rooms: 5
Water: Private
Wooded: Yes
Listed By / Shown By
Listed By
Agency Name: Lakes Region Realty
Agency Contact: 207 459-4849
Shown By
Agency Title: Sprague and Curtis Real Estate
Agency Phone: 207-623-1123

Estimate Your Payment
Estimated Payment
$ 1,310.24 per month $967.90 Principal & Interest $215.50 Property Tax $126.85 Homeowner's Insurance
779 Shapleigh Corner Road | MLS# 1677240
This single family home located at 779 Shapleigh Corner Road, Shapleigh, ME 04076 is currently listed for sale with an asking price of $434,900. This property was built in 1994 and has 2 bedrooms and 1 full and 1 partial baths with 1152 sq. ft. Search Shapleigh real estate on www.spragueandcurtis.com today.