
BEDS3
BATHS2 full
SQUARE FEET1,493
MLS#1654977
STATUSActive Under Contract
PROPERTY TYPEResidential -
SCHOOLRSU 52-MSAD 52
Property Description
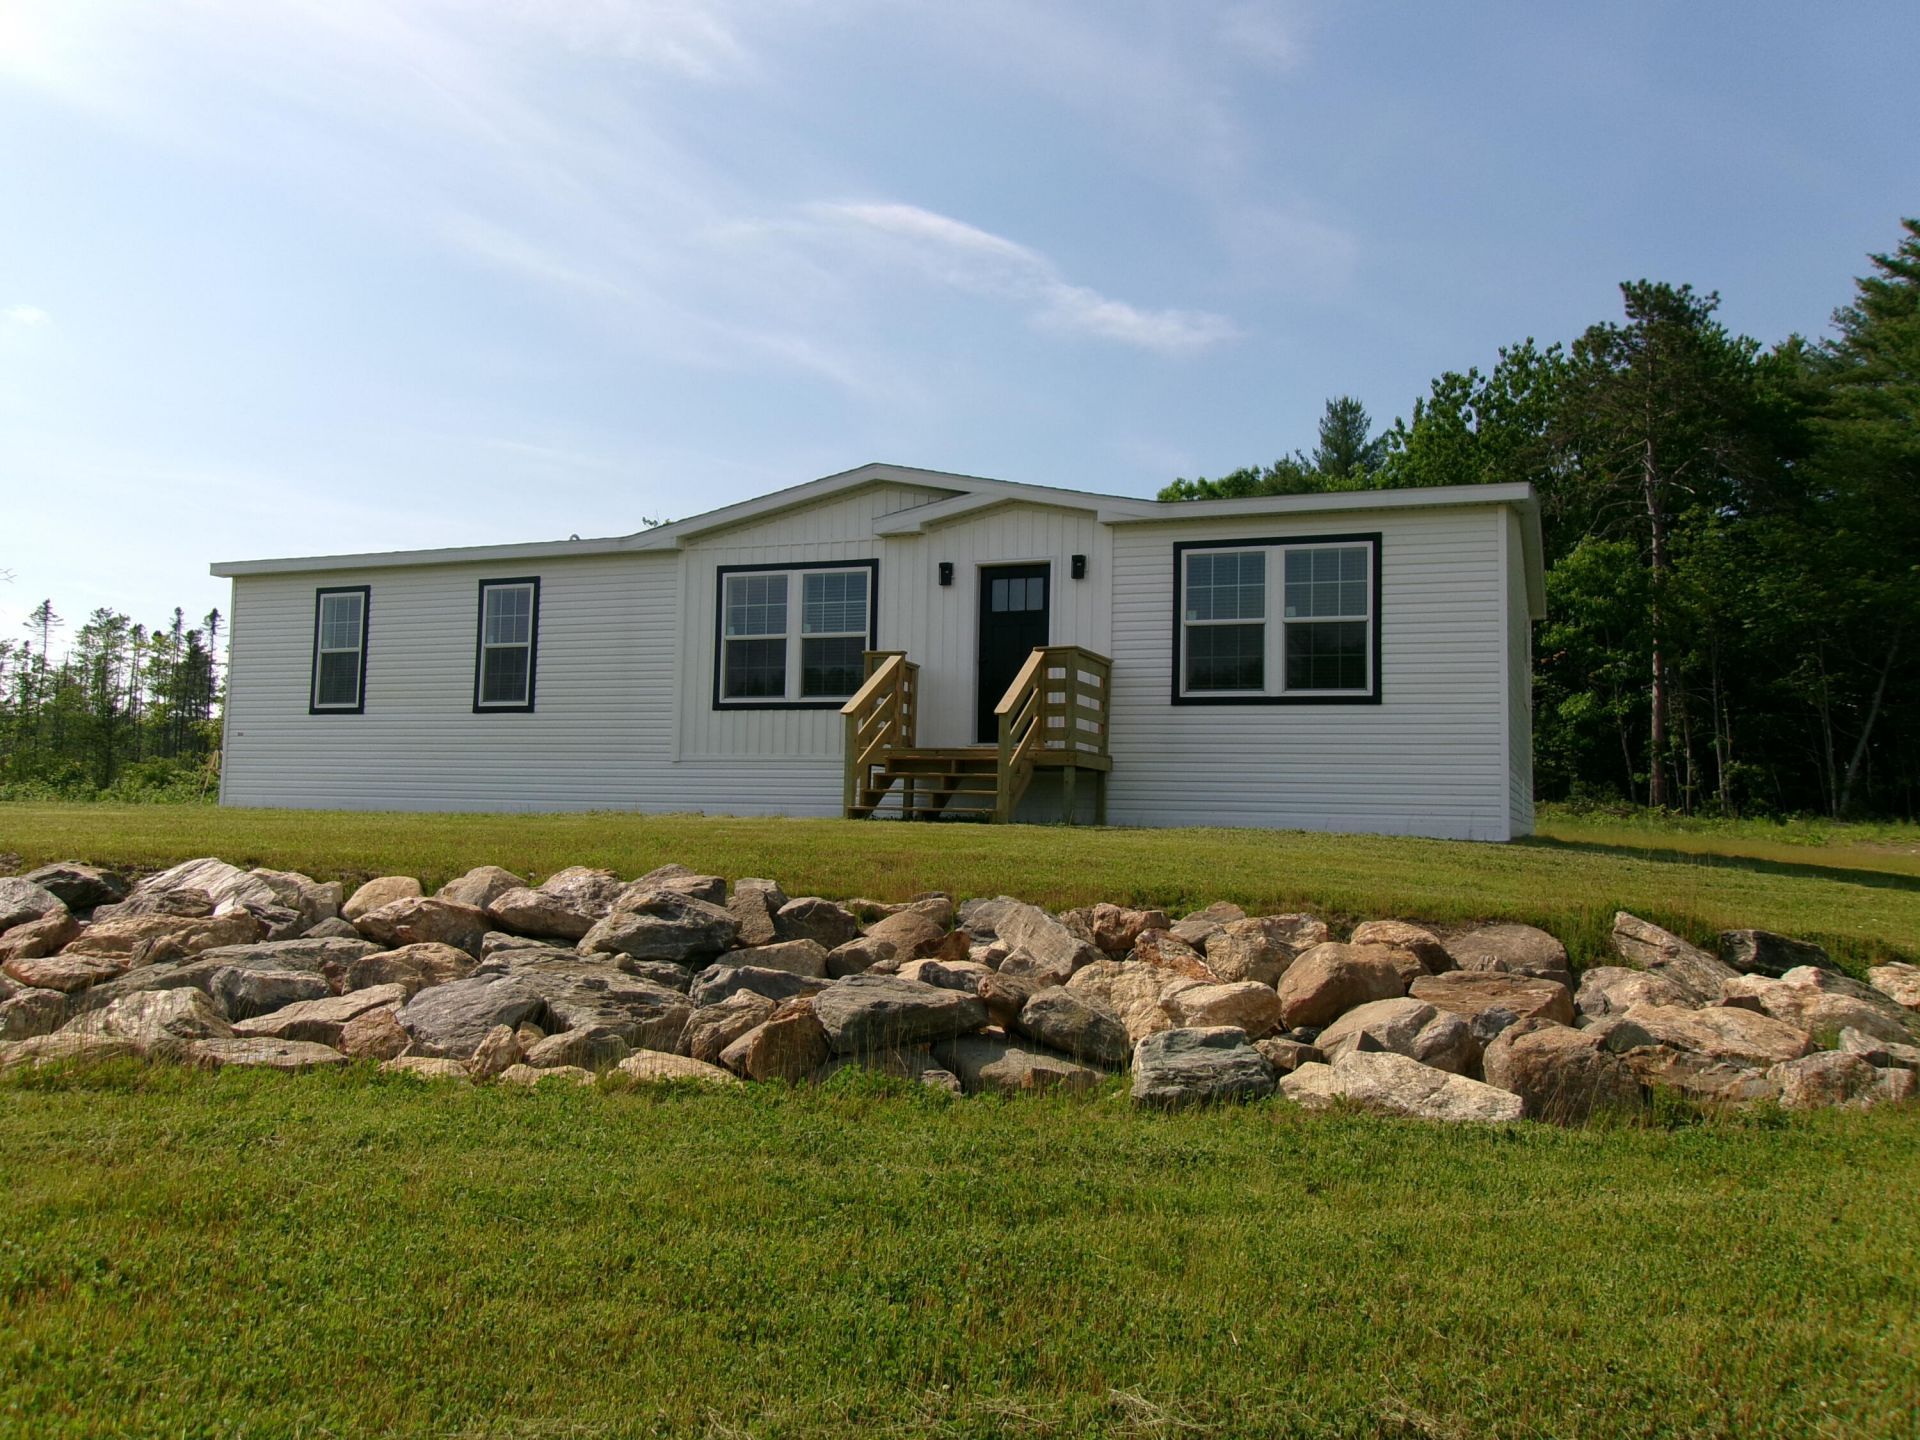
Rock bordered 2 acre high lot with a deeded access to Island Pond. Enjoy fishing, kayaking, picnics and all the fun in your 2026 3 bedroom, 2 bath premium ranch .You will be in love with the open concept, Kitchen, Livingroom and Dining. Kitchen amenities are pantry , farmers sink,island and stainless-steel appliances,stainless steel hood. . Good size Living room and dining. Coffered ceiling,Shiplap, Sheetrock walls. Upgraded Luxury Vinyl flooring -no carpet. Primary bedroom suite has double sinks,Huge shower ,Walk in closet, Quality, Convenience and Maintenance Free.Whether you are looking for year round home or a seasonal retreat this home offers it all. The street will be paved this year. Life is Good!
Property Features
Property Type: Residential -
Basement: Not Applicable, Slab
Heating: Propane, Forced Air
Home Style: Other, Ranch
Lot Size: 2.00 Acres
Roof Type: Shingle
Taxes: $3,000
Year Built: 2026
Feature Descriptions
Amenities: 1st Floor Bedroom,1st Floor Primary Bedroom w/Bath, Bathtub, Laundry - 1st Floor, Laundry - Hookup, One-Floor Living, Other, Pantry, Shower, Walk-in Closets, Primary Bedroom w/Bath
Appliances: Dishwasher, Microwave, Gas Range, Refrigerator
Electric: Circuit Breakers
Equipment: Internet Access Available
Exterior: Mobile, Vinyl Siding
Flooring: Carpet, Luxury Vinyl
Foundation: Slab, Poured Concrete
Lot: Near Country Club, Near Golf Course, Near Public Beach, Near Shopping, Rural, Subdivided, Level
Parking: Paved,5 - 10 Spaces, On Site
Sewer: Private Sewer, Septic Tank
Special View Info: Trees/Woods
SQ FT Above Grade: 1493
SQ FT Below Grade: 0
Total Rooms: 7
Water: Private, Well
Water Body Name: Island Pond
Local Schools
School District: RSU 52-MSAD 52
Listed By / Shown By
Listed By
Agency Name: Maine Real Estate Pros
Agency Contact: 207-754-1435
Shown By
Agency Title: Sprague and Curtis Real Estate
Agency Phone: 207-623-1123

Estimate Your Payment
Estimated Payment
$ 1,115.26 per month $765.01 Principal & Interest $250.00 Property Tax $100.26 Homeowner's Insurance
78 Anderson Drive | MLS# 1654977
This home located at 78 Anderson Drive, Leeds, ME 04263 is currently listed for sale with an asking price of $343,735. This property was built in 2026 and has 3 bedrooms and 2 full baths with 1493 sq. ft. Anderson Drive is located within the RSU 52-MSAD 52 school district. Search Leeds real estate on www.spragueandcurtis.com today.