
BEDS3
BATHS2 full
SQUARE FEET1,488
MLS#1686321
STATUSActive
PROPERTY TYPEResidential - Single Family
Property Description
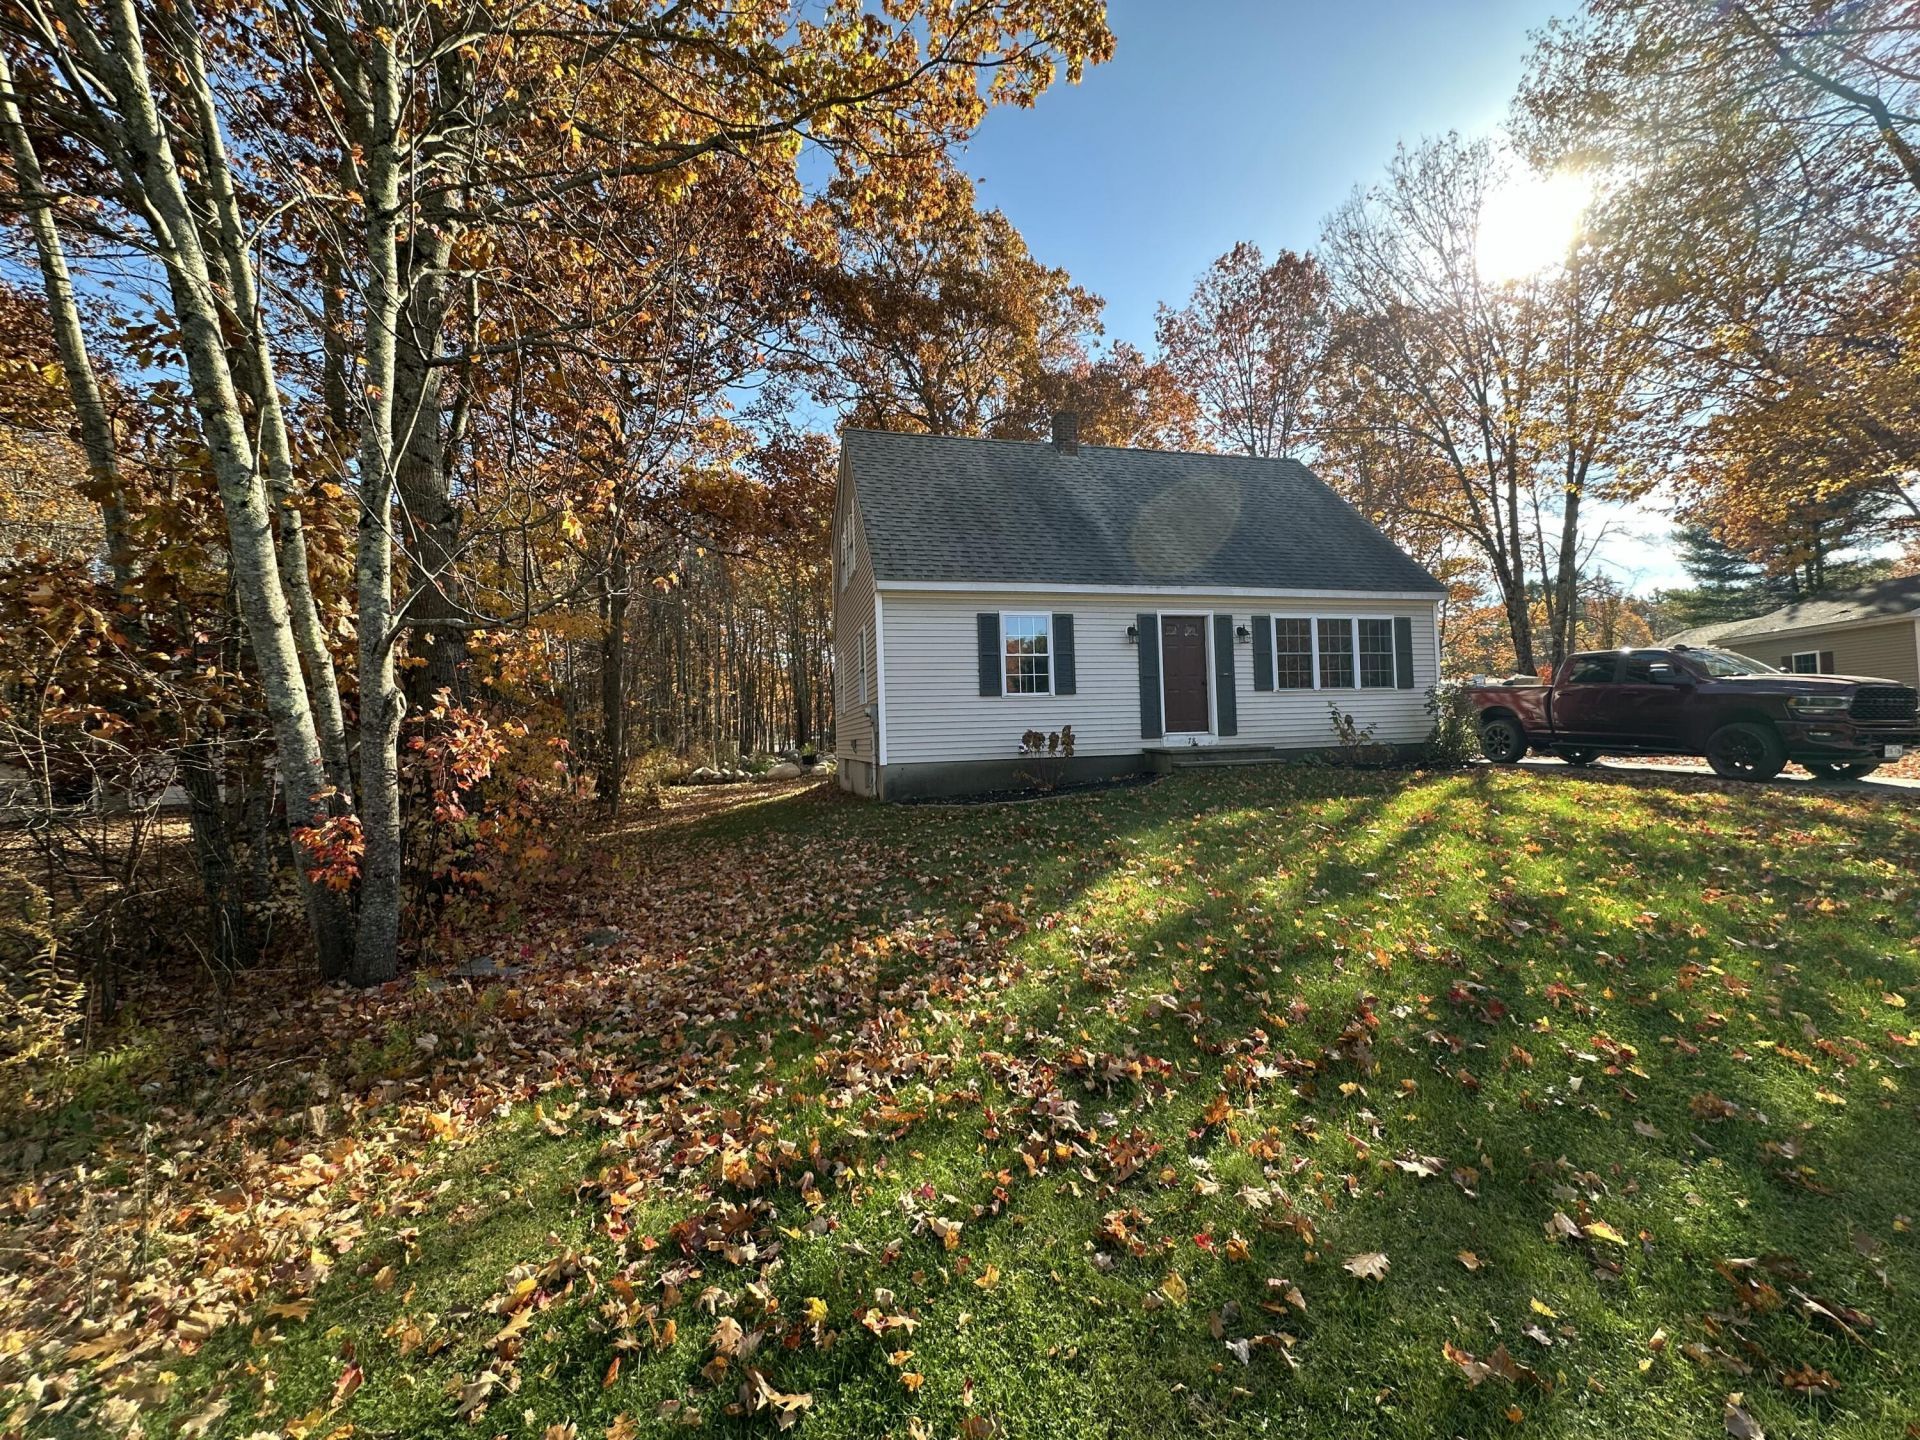
Have you been patiently waiting for a home to come on in the sought after neighborhood of Berube Circle? Your wait is over! This 3 bedroom, 2 full bathroom Cape style home on a fabulous lot is located on the cul-de-sac portion of Berube Circle and offers hardwood floors, stainless steel appliances and granite counter tops. The kitchen offers an eat in kitchen island and a slider off the kitchen looking out onto your private deck & large backyard. The first floor offers a formal dining room, living room, 1 bedroom, and full bath allowing for easy sleeping all on 1 floor. The second floor of the home offers 2 additional bedrooms with large closets, hardwood floors and multiple windows allowing for lots of natural light into the home along with a full bathroom with double sinks. The unfinished dry basement offers storage space or additional room for you to grow with the home. There is a newer forced hot water baseboard oil furnace and there will be a new front door and new back slider installed at the expense of the seller (on order already) prior to a sale. The 35 year architectural tab shingles were put on the roof in 2018. The home offers a small shed that will stay on the property and the driveway is paved. My favorite thing about the home after the neighborhood is the back yard with a flourishing apple tree, large garden protected by large landscaping boulders, and a fire pit on the back of the property with a rock wall. Come take a peek at this great home, you won't be disappointed!
Property Features
Property Type: Residential - Single Family
Basement: Yes
Basement: Bulkhead, Full, Unfinished
Heating: Oil, Forced Air, Hot Water
Home Style: Cape Cod
Lot Size: 0.45 Acres
Roof Type: Shingle
Taxes: $3,108
Year Built: 1996
Feature Descriptions
Amenities: 1st Floor Bedroom
Appliances: Dishwasher, Dryer, Gas Range, Refrigerator, Washer
Association Fee: $1000/Annually
Electric: Circuit Breakers
Equipment: Cable
Exterior: Wood Frame, Vinyl Siding
Flooring: Carpet, Wood
Foundation: Poured Concrete
Lot: Interior Lot, Near Golf Course, Near Shopping, Neighborhood, Subdivided, Level, Open Lot, Landscaped
Parking: Paved,1 - 4 Spaces
Road Surface: Paved
Sewer: Quasi-Public, Septic Tank
Special View Info: Fields, Trees/Woods
SQ FT Above Grade: 1488
SQ FT Below Grade: 0
Total Rooms: 6
Water: Other, Well
Listed By / Shown By
Listed By
Agency Name: Moody Maxon Real Estate
Agency Phone: 207-251-3585
Shown By
Agency Title: Sprague and Curtis Real Estate
Agency Phone: 207-623-1123

Estimate Your Payment
Estimated Payment
$ 1,643.23 per month $1,223.84 Principal & Interest $259.00 Property Tax $160.39 Homeowner's Insurance
78 Berube Circle | MLS# 1686321
This single family home located at 78 Berube Circle , Wells, ME 04090 is currently listed for sale with an asking price of $549,900. This property was built in 1996 and has 3 bedrooms and 2 full baths with 1488 sq. ft. Search Wells real estate on www.spragueandcurtis.com today.