
BEDS3
BATHS2 full 1 partial
SQUARE FEET2,799
MLS#1675204
STATUSActive
PROPERTY TYPEResidential - Single Family
SCHOOLRSU 52-MSAD 52
Property Description
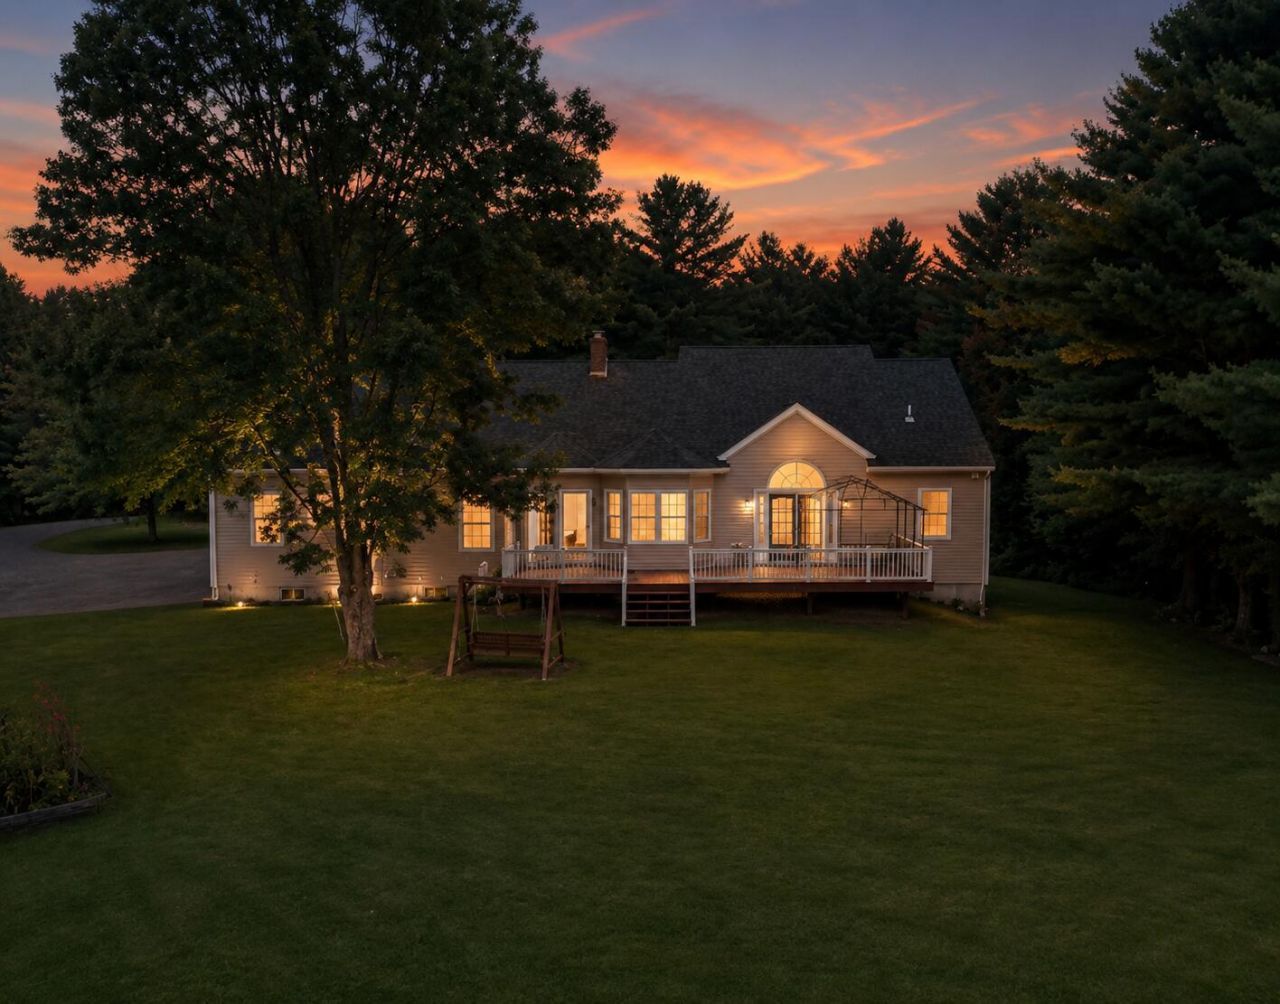
PRIVACY, SPACE & THAT 'AWAY FROM IT ALL' FEEL! 78 Sunset Boulevard ? Turner, MaineWant privacy without giving up the comforts of a substantial home? This is the one. Tucked into the woods and surrounded by trees, 78 Sunset Boulevard gives you that peaceful Maine feeling from the moment you head home--with gorgeous views along the drive and a private setting waiting at the end. Inside, there's room to spread out with a grand entrance foyer, formal dining room, spacious living areas, bright kitchen with breakfast nook, primary suite with jetted tub, additional bedrooms, and 2 huge bonus areas perfect for a teen hangout, game room, office or media rooms or extra bedrooms!.Outside may be just as impressive: relax on the covered farmer's porch, entertain on the large back deck, or simply enjoy being surrounded by woods instead of neighbors. And if you love Maine recreation, riding trails make it even better. lots of garden spacetons of parkingOversized garage with room for MORE than just 2 vehiclesGenerator plug-inWater in the garageWooded & private settingAccess to nearby riding trailsBeautiful views on your drive home Farmer's porch + large rear deckIf privacy is high on your wish list, put 78 Sunset Boulevard on your MUST-SEE list.
Property Features
Property Type: Residential - Single Family
Basement: Interior Entry, Walk-Out Access, Daylight, Full, Unfinished
Basement: Yes
Garage: 2 car attached
Heating: Oil, Baseboard
Home Style: Contemporary, Ranch
Lot Size: 4.41 Acres
Roof Type: Pitched, Shingle
Taxes: $5,133
Year Built: 2002
Feature Descriptions
Amenities: 1st Floor Bedroom,1st Floor Primary Bedroom w/Bath, Attic, Bathtub, Main Level, Washer Hookup, Pantry, Shower, Storage, Walk-in Closets, Primary Bedroom w/Bath
Appliances: Cooktop, Dishwasher, Dryer, Refrigerator, Wall Oven, Washer
Electric: Circuit Breakers, Generator Hookup
Equipment: Internet Access Available
Exterior: Wood Frame, Vinyl Siding
Flooring: Carpet, Tile, Wood, Hardwood
Foundation: Poured Concrete
Lot: Near Golf Course, Rural, Harvestable Crops, Landscaped, Wooded
Parking: Gravel,5 - 10 Spaces, On Site, Garage Door Opener, Inside Entrance, Heated Garage
Road frontage: Private Road
Road Surface: Gravel
Sewer: Private Sewer, Septic Design Available, Septic Tank
Special View Info: Scenic, Trees/Woods
SQ FT Above Grade: 2799
SQ FT Below Grade: 0
Total Rooms: 9
Water: Private, Well
Wooded: Yes
Room Sizes
Bedroom 3: 26.11 X 21.18 Level - First
Dining Room: 15.11 X 13.6 Level - First
Family Room: 25.1 X 12.04 Level - Upper
Office: 17.01 X 12.04 Level - Upper
Kitchen: 25.8 X 21.18 Level - First
Bedroom 1: 14.01 X 13.06 Level - First
Bedroom 2: 11.5 X 12.1 Level - First
Living Room: 16.04 X 19 Level - First
Local Schools
School District: RSU 52-MSAD 52
Listed By / Shown By
Listed By
Agency Name: CENTURY 21 Advantage
Agency Phone: 207-782-2121
Shown By
Agency Title: Sprague and Curtis Real Estate
Agency Phone: 207-623-1123

Estimate Your Payment
Estimated Payment
$ 2,063.95 per month $1,446.62 Principal & Interest $427.75 Property Tax $189.58 Homeowner's Insurance
78 Sunset Boulevard | MLS# 1675204
This single family home located at 78 Sunset Boulevard, Turner, ME 04282 is currently listed for sale with an asking price of $650,000. This property was built in 2002 and has 3 bedrooms and 2 full and 1 partial baths with 2799 sq. ft. Sunset Boulevard is located within the RSU 52-MSAD 52 school district. Search Turner real estate on www.spragueandcurtis.com today.