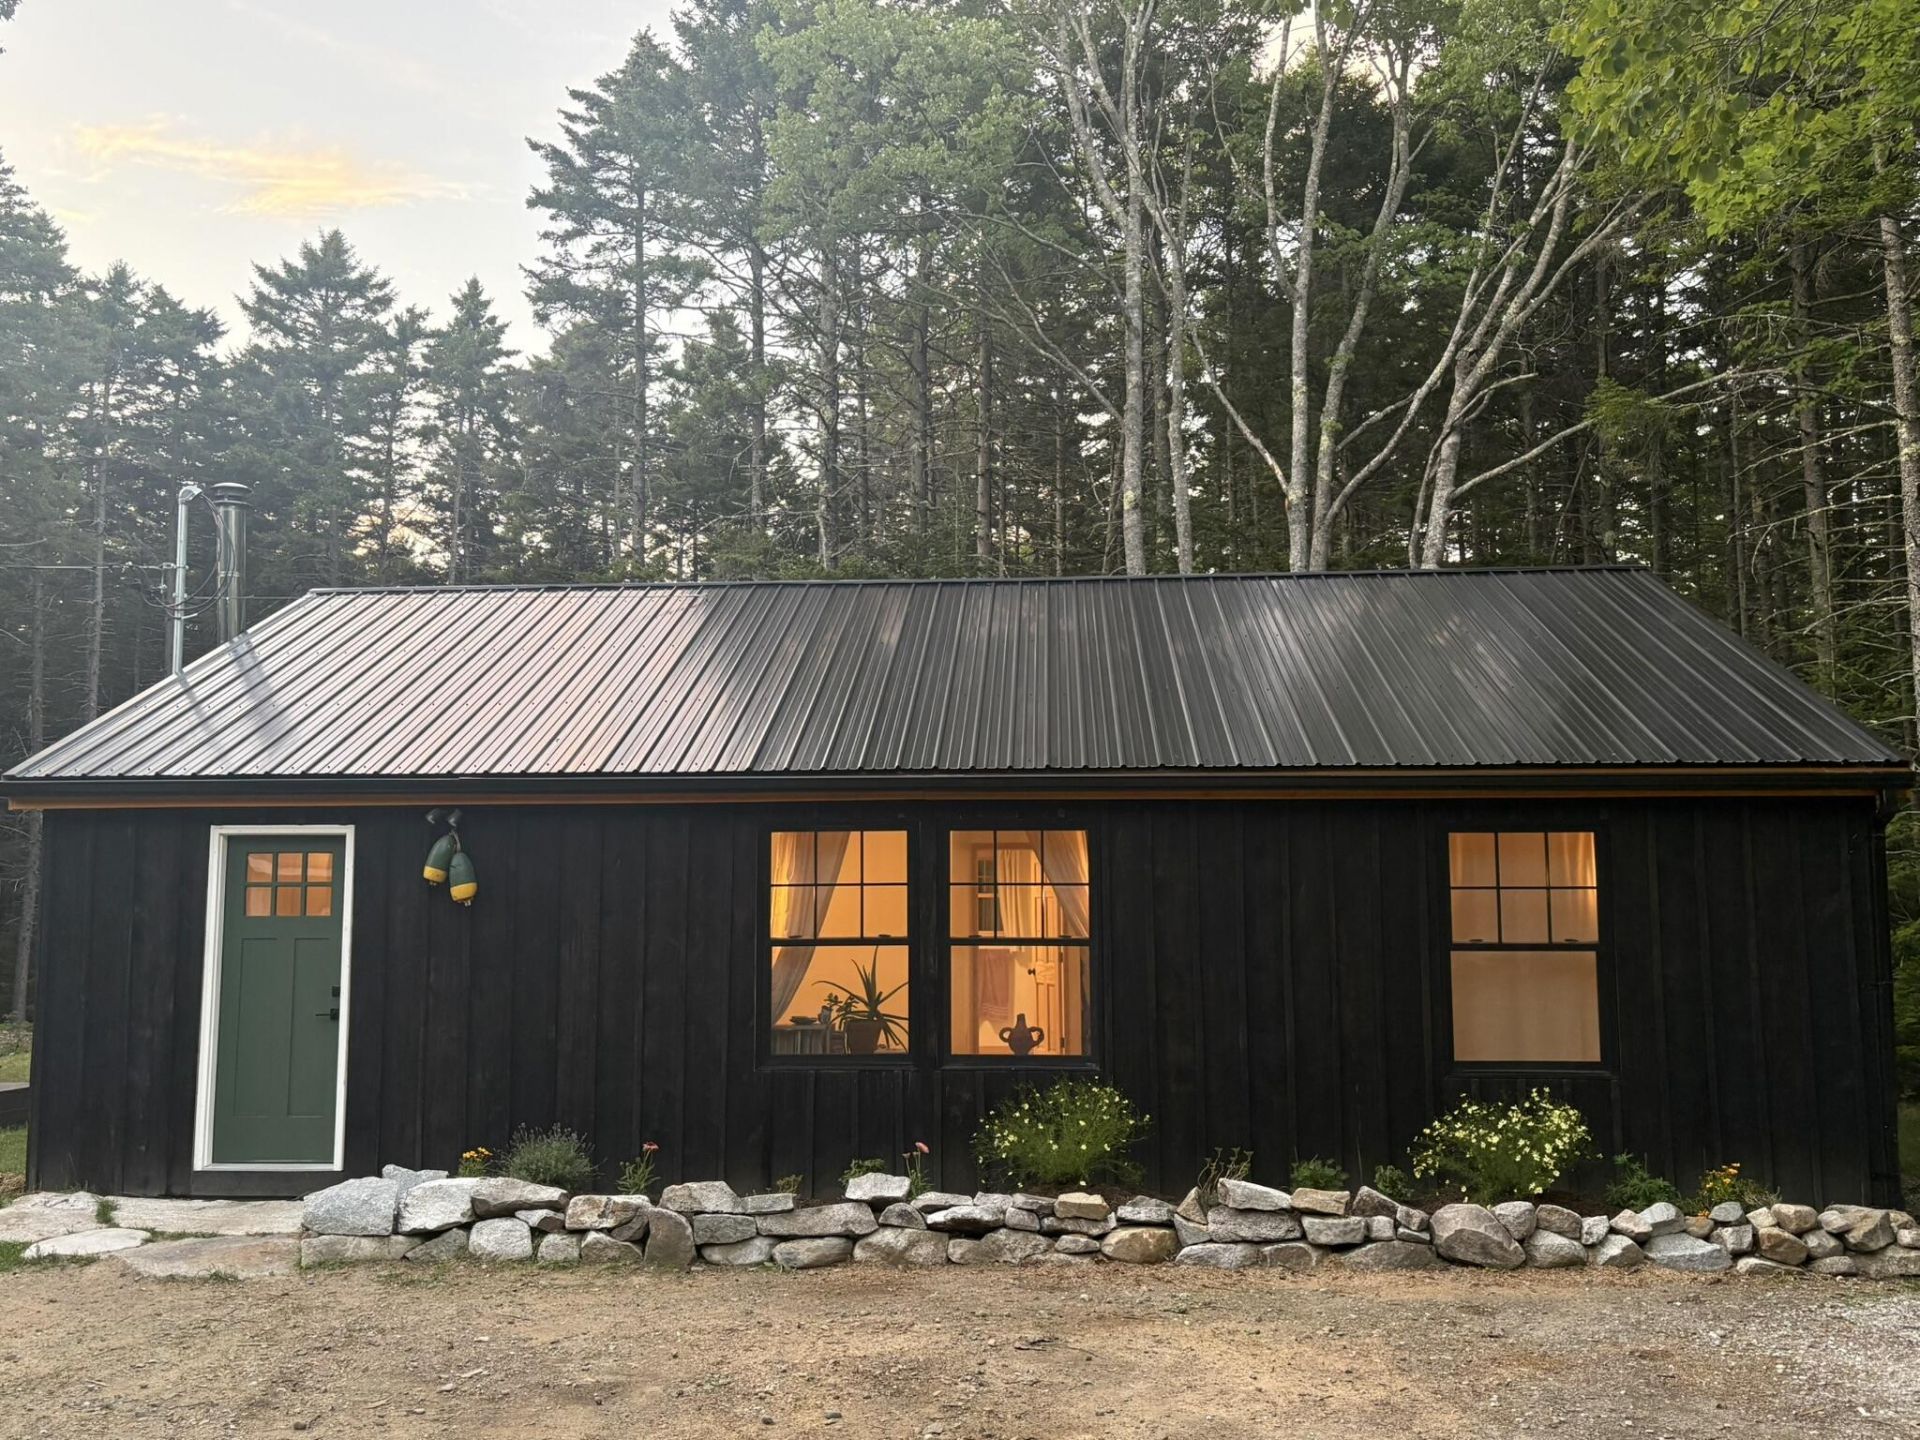

BEDS3
BATHS2 full
SQUARE FEET1,356
MLS#1675179
STATUSActive
PROPERTY TYPEResidential - Single Family
Property Description
A distinctive coastal Maine compound offering craftsmanship and flexibility on two wooded acres. Within walking distance of the ocean, the property includes a newly built 864-sq-ft, 1-bed/1-bath timber-frame home; a restored 324-sq-ft carriage-house guest studio with a full bath; a 168-sq-ft bunkhouse; wood-fired sauna; and utility buildings. Together, the three independent structures provide three bedrooms and two full baths?ideal for guests, multigenerational living, creative work, or rental flexibility. The south-facing main home features exposed timber framing, vaulted pine ceilings, oak floors, abundant light, and an open kitchen, dining, and living area. A wraparound deck overlooks the spruce forest, while a dual-zone heat pump and wood heat provide year-round comfort. Once a Model T garage, the restored carriage house offers vaulted ceilings, red-oak floors, and whitewashed finishes. The powered, heated bunkhouse works equally well as a guest cabin, office, or studio. A mossy forest path leads to a wood-fired sauna on a hand-laid stone foundation. Apple trees, lawns, garden potential, a wraparound drive, and mature woods complete the setting. Minutes from Spruce Head, Rackliff, and Clark Islands?and about 15 minutes from Rockland?this is a rare blend of character, coastal proximity, and independent living space.
Property Features
Property Type: Residential - Single Family
Basement: Not Applicable, Slab
Cooling: Heat Pump
Heating: Multi-Fuel System, Baseboard, Heat Pump, Other
Home Style: Contemporary, Other, Ranch
Lot Size: 2.00 Acres
Roof Type: Metal, Shingle
Taxes: $823
Year Built: 2026
Feature Descriptions
Amenities: 1st Floor Bedroom, In-Law Apartment, Pantry, Shower
Appliances: Dryer, Electric Range, Refrigerator, Washer
Electric: Circuit Breakers
Exterior: Wood Frame, Shingle Siding, Wood Siding
Flooring: Wood
Foundation: Slab, Poured Concrete
Lot: Rural, Suburban, Wooded
Parking: Gravel,5 - 10 Spaces
Road Surface: Paved
Sewer: Septic Tank
Special View Info: Scenic
SQ FT Above Grade: 1356
SQ FT Below Grade: 0
Total Rooms: 8
Water: Private, Well
Wooded: Yes
Room Sizes
Other Room: 4 X 8 Level - First
Other Room: 18 X 18 Level - First
Kitchen: 12 X 24 Level - First
Other Room: 12 X 14 Level - First
Other Room: 12 X 8 Level - First
Living Room: 14 X 12 Level - First
Laundry: 6 X 8 Level - First
Primary Bedroom: 11 X 11 Level - First
Listed By / Shown By
Listed By
Agency Name: Sell Your Home Services
Agency Contact: 888-219-3009
Shown By
Agency Title: Sprague and Curtis Real Estate
Agency Phone: 207-623-1123

Estimate Your Payment
Estimated Payment
$ 1,138.16 per month $945.64 Principal & Interest $68.58 Property Tax $123.93 Homeowner's Insurance
783 Spruce Head Road | MLS# 1675179
This single family home located at 783 Spruce Head Road, South Thomaston, ME 04858 is currently listed for sale with an asking price of $424,900. This property was built in 2026 and has 3 bedrooms and 2 full baths with 1356 sq. ft. Search South Thomaston real estate on www.spragueandcurtis.com today.