
BEDS3
BATHS3 full 1 partial
SQUARE FEET3,820
MLS#1675545
STATUSActive
PROPERTY TYPEResidential - Single Family
Property Description
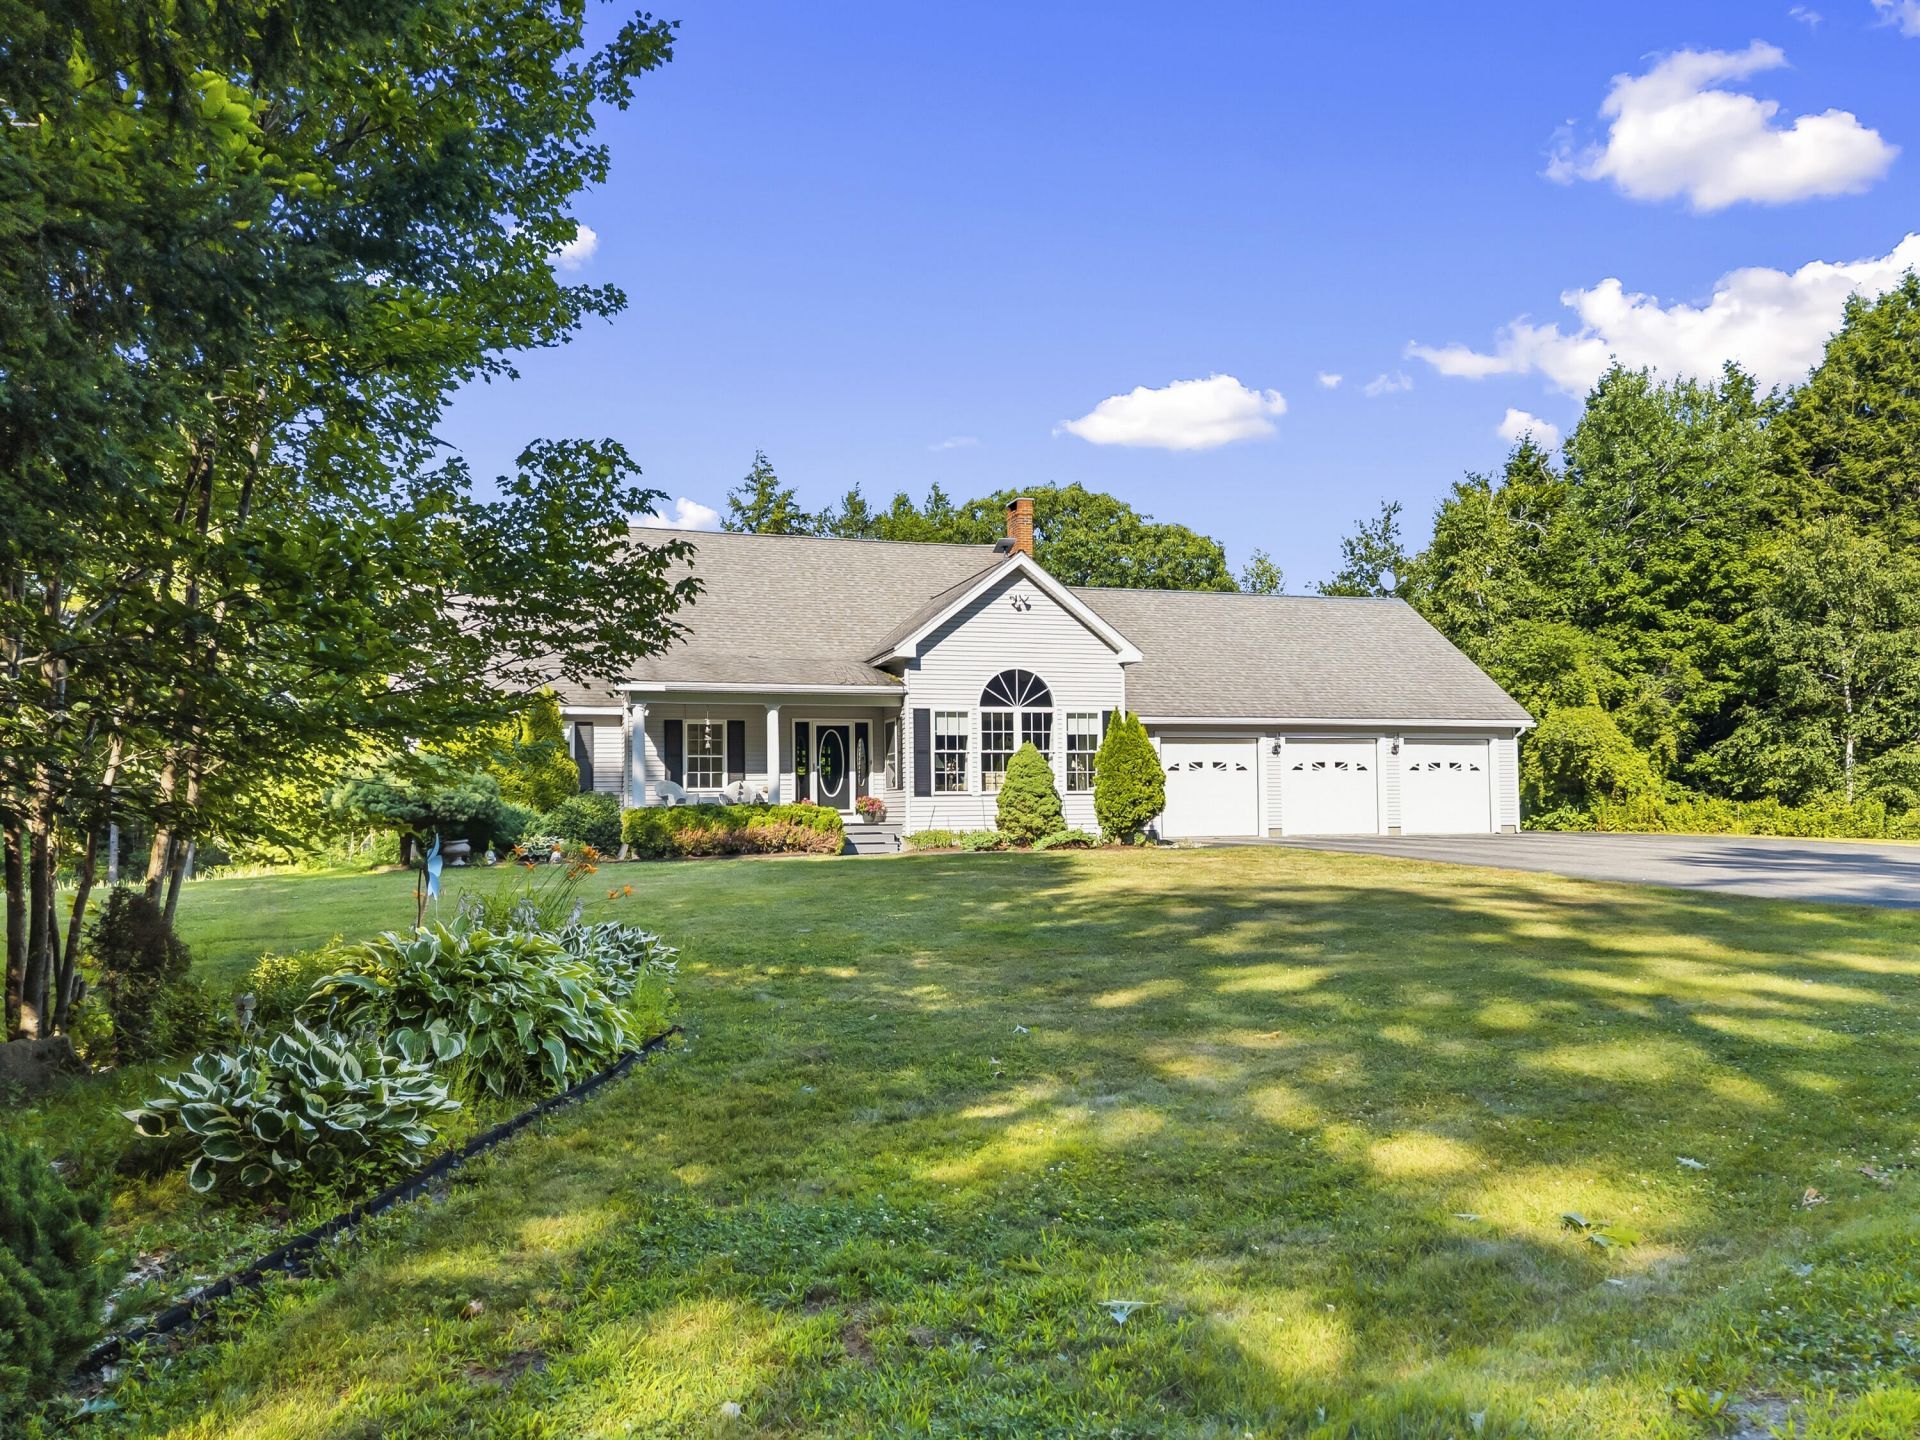
Welcome to 79 Beaver Pond Road. From the moment you arrive, this exceptional property feels unmistakably like home. Now offered on over 20 acres to explore, protect your privacy or start a family compound. The thoughtful layout effortlessly balances luxury and comfort in a serene natural setting. Whether hosting summer parties, gathering in dramatic open spaces, or retreating to a quiet corner, this home has it all. Enter through the charming, covered porch into a grand foyer with soaring two-story ceilings. The impressive entryway flows seamlessly into a gorgeous, sunlit living room anchored by a cozy gas fireplace and dramatic 14-foot ceilings. The kitchen is a chef's dream, boasting custom cabinetry, granite countertops, and a central island designed for cooking and elevated seating. A new smart fridge keeps your groceries organized. The space is perfect for meal prep, casual dining, and entertaining, and opens to a dedicated dining room for formal gatherings. Designed for single-floor living, the spacious primary suite provides a private retreat with a walk-in closet and full en-suite bath. Upstairs, the second level features two additional large bedrooms with spacious closets, a full bathroom, and convenient walk-in attic storage. The daylight walkout basement offers an expansive footprint for recreation and leisure. This lower level features a bar, comfortable lounge, media room, full bath, and three versatile bonus rooms ideal for a home office, gym, guest quarters, or hobbies. Spend summers outside enjoying the spectacular grounds and pool. This parklike property features open yard space, perennial gardens, a private pond, and a mature tree buffer for ultimate privacy. Located just minutes from local amenities, this serene retreat truly offers the best of both worlds and so much more.
Property Features
Property Type: Residential - Single Family
Basement: Interior Entry, Walk-Out Access, Daylight, Finished, Full
Basement: Yes
Garage: 3 car attached
Heating: Oil, Propane, Wood, Baseboard, Hot Water, Wood Stove
Home Style: Cape Cod
Lot Size: 21.05 Acres
Roof Type: Shingle
Taxes: $8,476
Year Built: 2005
Feature Descriptions
Amenities: 1st Floor Primary Bedroom w/Bath, Attic, Bathtub, Main Level, Pantry, Above Ground, Shower, Storage, Walk-in Closets, Primary Bedroom w/Bath
Appliances: Dishwasher, Dryer, Refrigerator, Washer
Electric: Circuit Breakers
Equipment: Cable, Generator, Internet Access Available
Exterior: Wood Frame, Vinyl Siding
Flooring: Carpet, Tile, Vinyl, Wood, Luxury Vinyl
Foundation: Poured Concrete
Lot: Interior Lot, Near Golf Course, Near Public Beach, Near Shopping, Near Turnpike/Interstate, Near Town, Rural, Near Railroad, Level, Open Lot, Landscaped, Wooded
Parking: Paved,1 - 4 Spaces, On Site, Off Street, Garage Door Opener, Inside Entrance
Road frontage: Private Road
Road Surface: Gravel
Sewer: Private Sewer, Septic Design Available
Special View Info: Trees/Woods
SQ FT Above Grade: 2228
SQ FT Below Grade: 1592
Swimming Pool: Yes
Total Rooms: 12
Water: Private
Wooded: Yes
Listed By / Shown By
Listed By
Agency Name: RE/MAX Shoreline
Agency Phone: 207-553-7500
Shown By
Agency Title: Sprague and Curtis Real Estate
Agency Phone: 207-623-1123

Estimate Your Payment
Estimated Payment
$ 2,783.05 per month $1,836.09 Principal & Interest $706.33 Property Tax $240.63 Homeowner's Insurance
79 Beaver Pond Road | MLS# 1675545
This single family home located at 79 Beaver Pond Road , Topsham, ME 04086 is currently listed for sale with an asking price of $825,000. This property was built in 2005 and has 3 bedrooms and 3 full and 1 partial baths with 3820 sq. ft. Search Topsham real estate on www.spragueandcurtis.com today.