
BEDS3
BATHS2 full 1 partial
SQUARE FEET2,307
MLS#1671848
STATUSActive
PROPERTY TYPEResidential - Single Family
Property Description
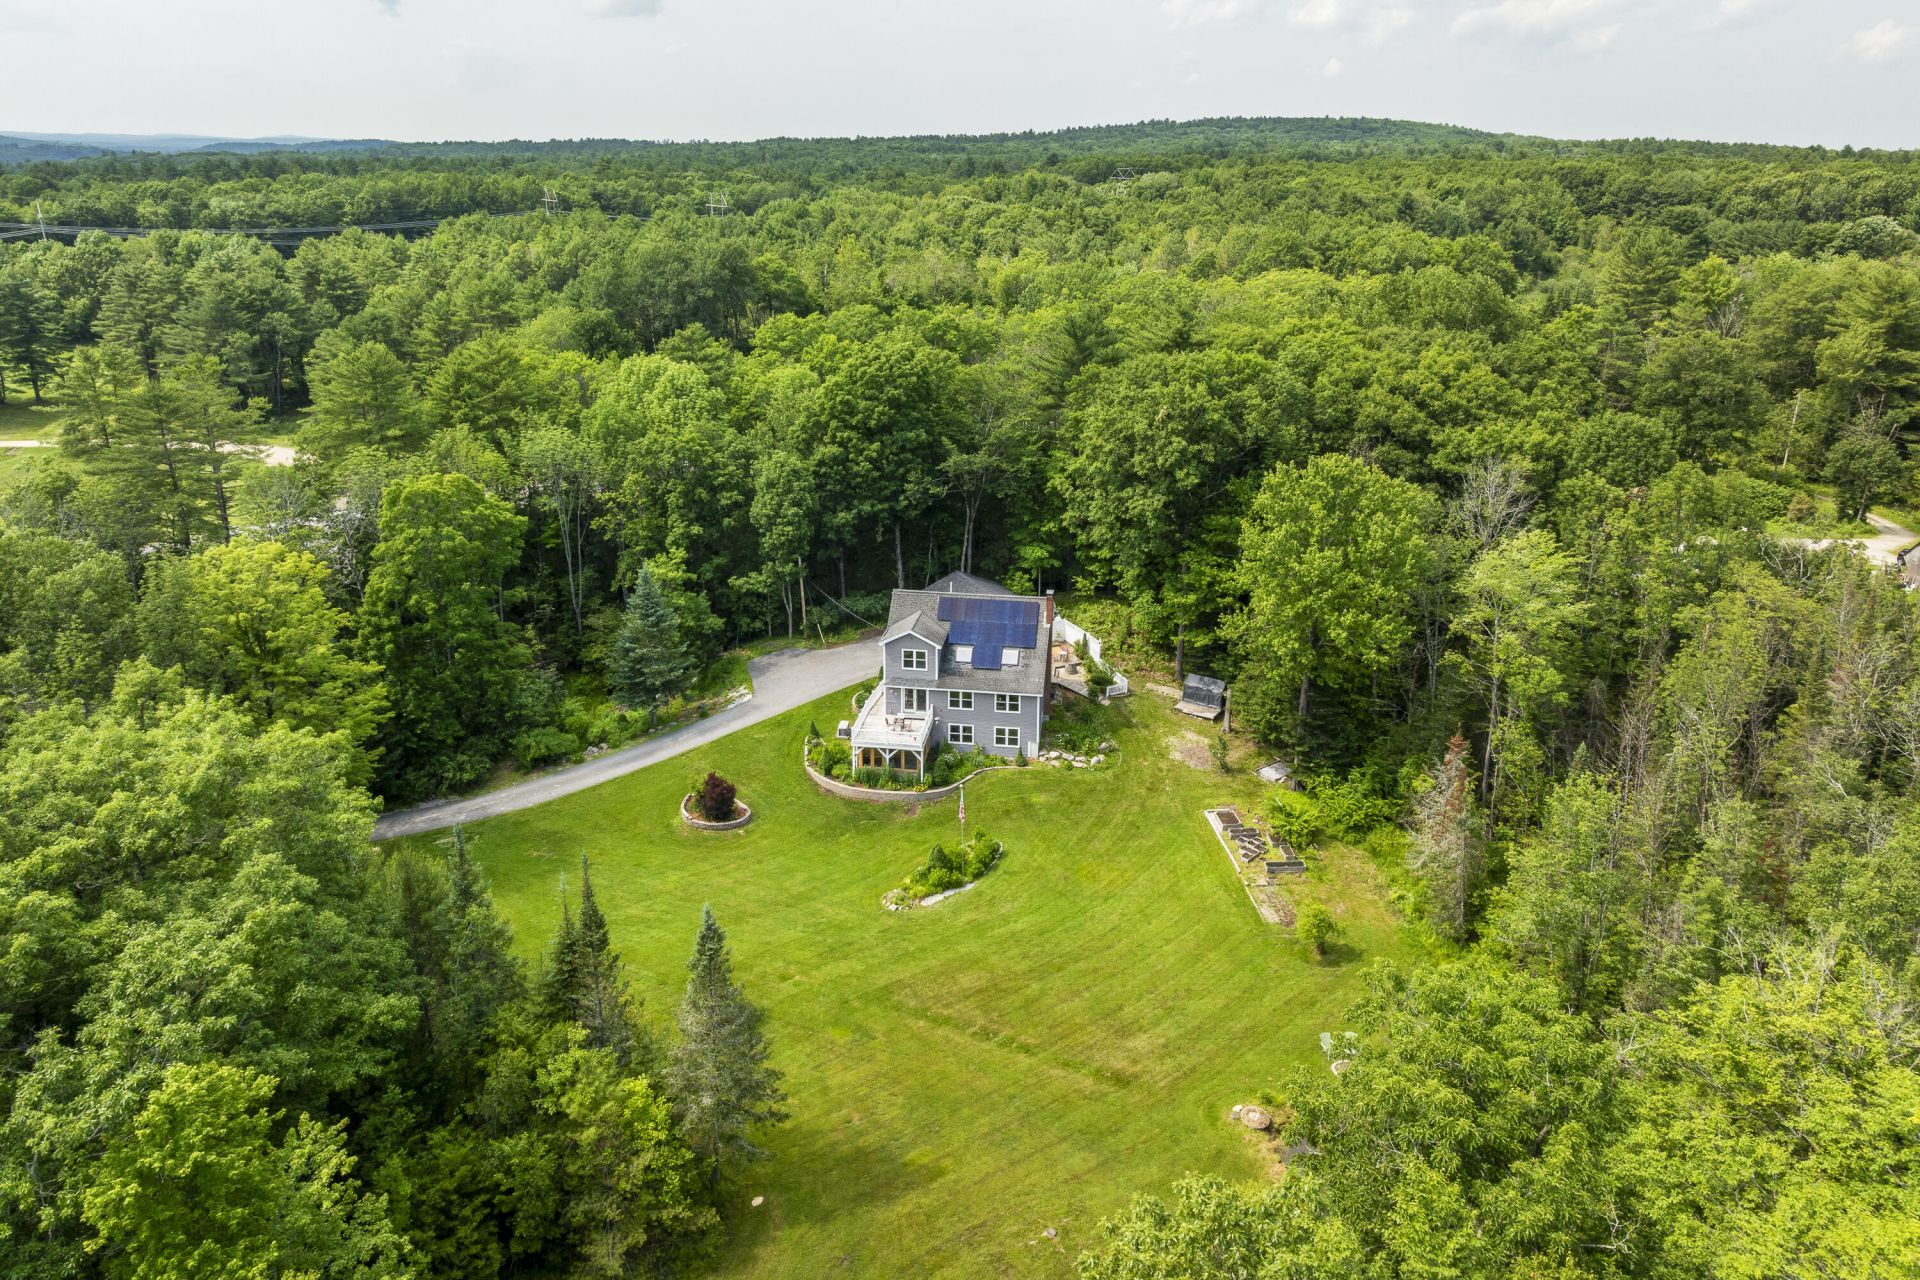
Welcome home to this well maintained 3-bedroom, 2.5-bath property set on a picturesque 3-acre lot, offering the perfect blend of comfort, functionality, and outdoor living.Inside, you'll find three levels of living space. The main level features an open-concept layout with a spacious kitchen, dining area, and living room with a cozy wood stove. French doors lead from the dining room to a back deck overlooking the expansive backyard, creating the perfect setting for entertaining or relaxing. This level also includes one bedroom and a full bathroom.Upstairs, you'll find two additional bedrooms and another full bathroom, providing comfortable accommodations for household members or guests.The lower level has additional living space with a flex room ideal for a home office, hobby or craft space, a bonus finished room, a utility room complete with a utility sink, a convenient half bath, and a root cellar for added storage.Outside, the property's landscaped grounds include raised garden beds, a peaceful pond, and two fire pits for gathering with friends and loved ones.Additional amenities include a newer Rinnai furnace, solar array, generator, many newer windows, a paved driveway, and a ramp leading to the back deck. The detached two-car garage offers electricity, generous storage, and an attached woodshed to keep firewood close at hand.Lovingly cared for and ready for the new owner, this property offers privacy, space, and modern conveniences.
Property Features
Property Type: Residential - Single Family
Basement: Interior Entry, Walk-Out Access, Full
Basement: Yes
Garage: 2
Heating: Propane, Wood, Baseboard, Hot Water, Wood Stove
Home Style: Contemporary, Modern
Lot Size: 3.00 Acres
Roof Type: Shingle
Taxes: $6,319
Year Built: 1991
Feature Descriptions
Amenities: 1st Floor Bedroom, Main Level
Appliances: Dishwasher, Dryer, Microwave, Electric Range, Refrigerator, Washer
Electric: Circuit Breakers, Photovoltaics Seller Owned
Equipment: Generator
Exterior: Wood Frame, Wood Siding
Flooring: Carpet, Laminate, Tile, Vinyl, Wood, Linoleum
Foundation: Poured Concrete
Lot: Rural, Rolling Slope, Landscaped
Parking: Paved, On Site, Detached
Road Surface: Dirt
Sewer: Private Sewer, Septic Tank
Special View Info: Scenic
SQ FT Above Grade: 1728
SQ FT Below Grade: 579
Total Rooms: 8
Water: Private, Well
Listed By / Shown By
Listed By
Agency Name: Legacy Properties Sotheby's International Realty
Agency Phone: 207-780-8900
Shown By
Agency Title: Sprague and Curtis Real Estate
Agency Phone: 207-623-1123

Estimate Your Payment
Estimated Payment
$ 2,351.58 per month $1,613.54 Principal & Interest $526.58 Property Tax $211.46 Homeowner's Insurance
8 Dirt Road | MLS# 1671848
This single family home located at 8 Dirt Road , North Yarmouth, ME 04097 is currently listed for sale with an asking price of $725,000. This property was built in 1991 and has 3 bedrooms and 2 full and 1 partial baths with 2307 sq. ft. Search North Yarmouth real estate on www.spragueandcurtis.com today.