
BEDS4
BATHS1 full
SQUARE FEET1,218
MLS#1670315
STATUSActive
PROPERTY TYPEResidential - Single Family
Property Description
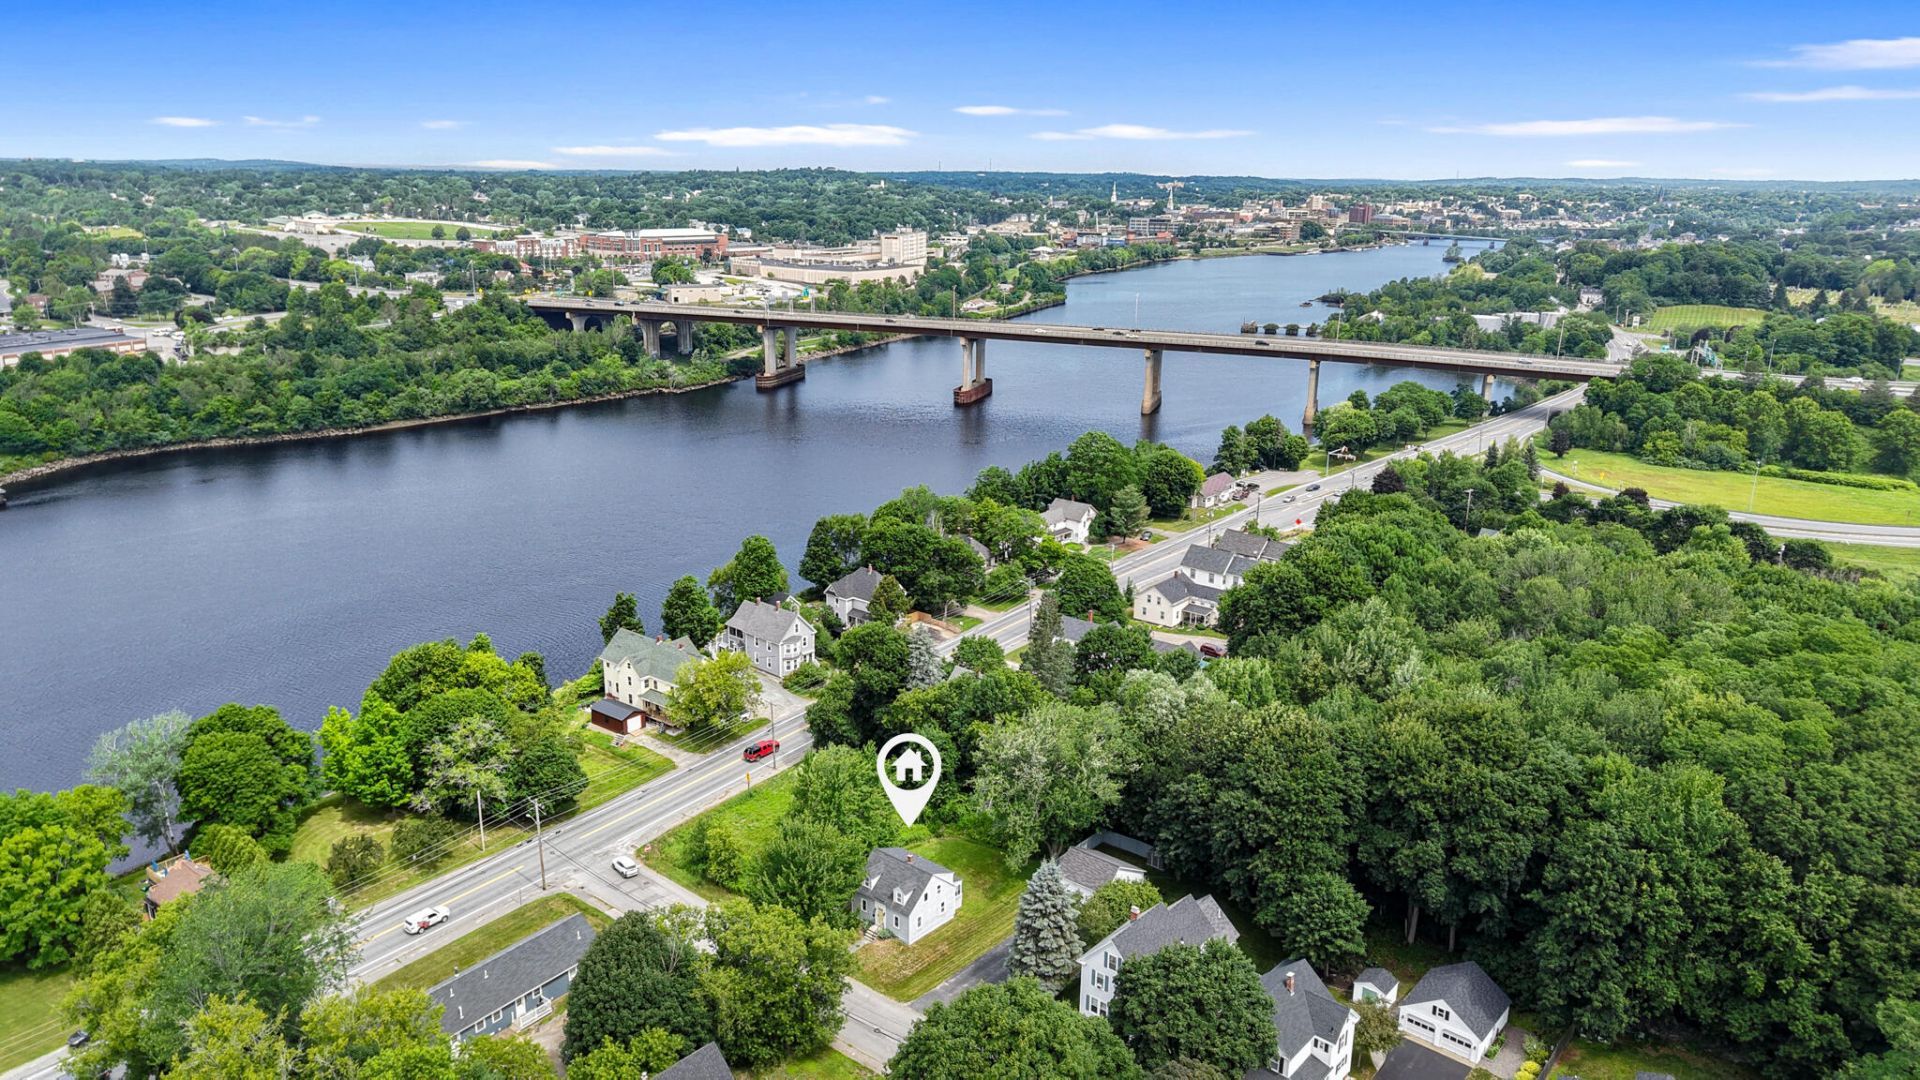
Some homes simply make everyday life feel easier. From the warmth of the sun-filled living spaces to the inviting sunroom overlooking the backyard and a location that keeps Brewer and Bangor just minutes away, this four-bedroom Cape is designed for comfortable, turnkey living. Bright, functional, and thoughtfully laid out, this home is ready to fit the way you live.Abundant natural light fills the living and dining rooms, creating welcoming spaces to gather. The kitchen's functional layout makes it easy to enjoy today while leaving room to reflect your own style over time. A first-floor office adds flexibility for working from home, hobbies, or a playroom, while four bedrooms upstairs provide space to grow, host guests, or adapt to your changing needs.Set on a 0.14-acre lot, the backyard provides a peaceful setting to garden, entertain, or simply relax, with less maintenance--leaving more time and energy to enjoy your home.Conveniently located near Brewer's waterfront, downtown Brewer and Bangor, schools, shopping, restaurants, and I-395, you'll enjoy easy access to everything you need while coming home to an established neighborhood.Whether you're buying your first home or simply looking for a place that's easy to enjoy from day one, this is one you'll want to experience in person.Ready to see it? Let's Go!
Property Features
Property Type: Residential - Single Family
Basement: Yes
Basement: Interior Entry, Full, Unfinished
Cooling: None, Window Unit(s)
Heating: Oil, Forced Air
Home Style: Cape Cod
Lot Size: 0.14 Acres
Roof Type: Shingle
Taxes: $3,062
Year Built: 1950
Feature Descriptions
Amenities: Bathtub, Storage
Appliances: Dishwasher, Electric Range, Refrigerator
Electric: Circuit Breakers
Equipment: Internet Access Available
Exterior: Wood Frame, Vinyl Siding
Flooring: Carpet, Vinyl, Wood, Engineered Hardwood
Lot: Near Country Club, Near Golf Course, Near Public Beach, Near Shopping, Near Town, Level, Open Lot, Landscaped
Parking: Gravel,1 - 4 Spaces, On Site, Off Street
Road Surface: Paved
Sewer: Public Sewer
SQ FT Above Grade: 1218
SQ FT Below Grade: 0
Total Rooms: 8
Water: Public
Room Sizes
Living Room: 13.6 X 11.5 Level - First
Bedroom 2: 9.1 X 8.9 Level - Second
Dining Room: 9.11 X 11.5 Level - First
Bedroom 1: 12.3 X 12.7 Level - Second
Bedroom 4: 12.3 X 11.7 Level - Second
Bedroom 3: 9.1 X 10.7 Level - Second
Office: 11.6 X 10.3 Level - First
Kitchen: 11.1 X 16.1 Level - First
Listed By / Shown By
Listed By
Agency Name: Realty of Maine
Agency Phone: 207-942-6310
Shown By
Agency Title: Sprague and Curtis Real Estate
Agency Phone: 207-623-1123

Estimate Your Payment
Estimated Payment
$ 934.57 per month $600.68 Principal & Interest $255.17 Property Tax $78.72 Homeowner's Insurance
8 Grove Street | MLS# 1670315
This single family home located at 8 Grove Street, Brewer, ME 04412 is currently listed for sale with an asking price of $269,900. This property was built in 1950 and has 4 bedrooms and 1 full baths with 1218 sq. ft. Search Brewer real estate on www.spragueandcurtis.com today.