
BEDS3
BATHS2 full
SQUARE FEET1,344
MLS#1687573
STATUSActive
PROPERTY TYPEResidential - Single Family
Property Description
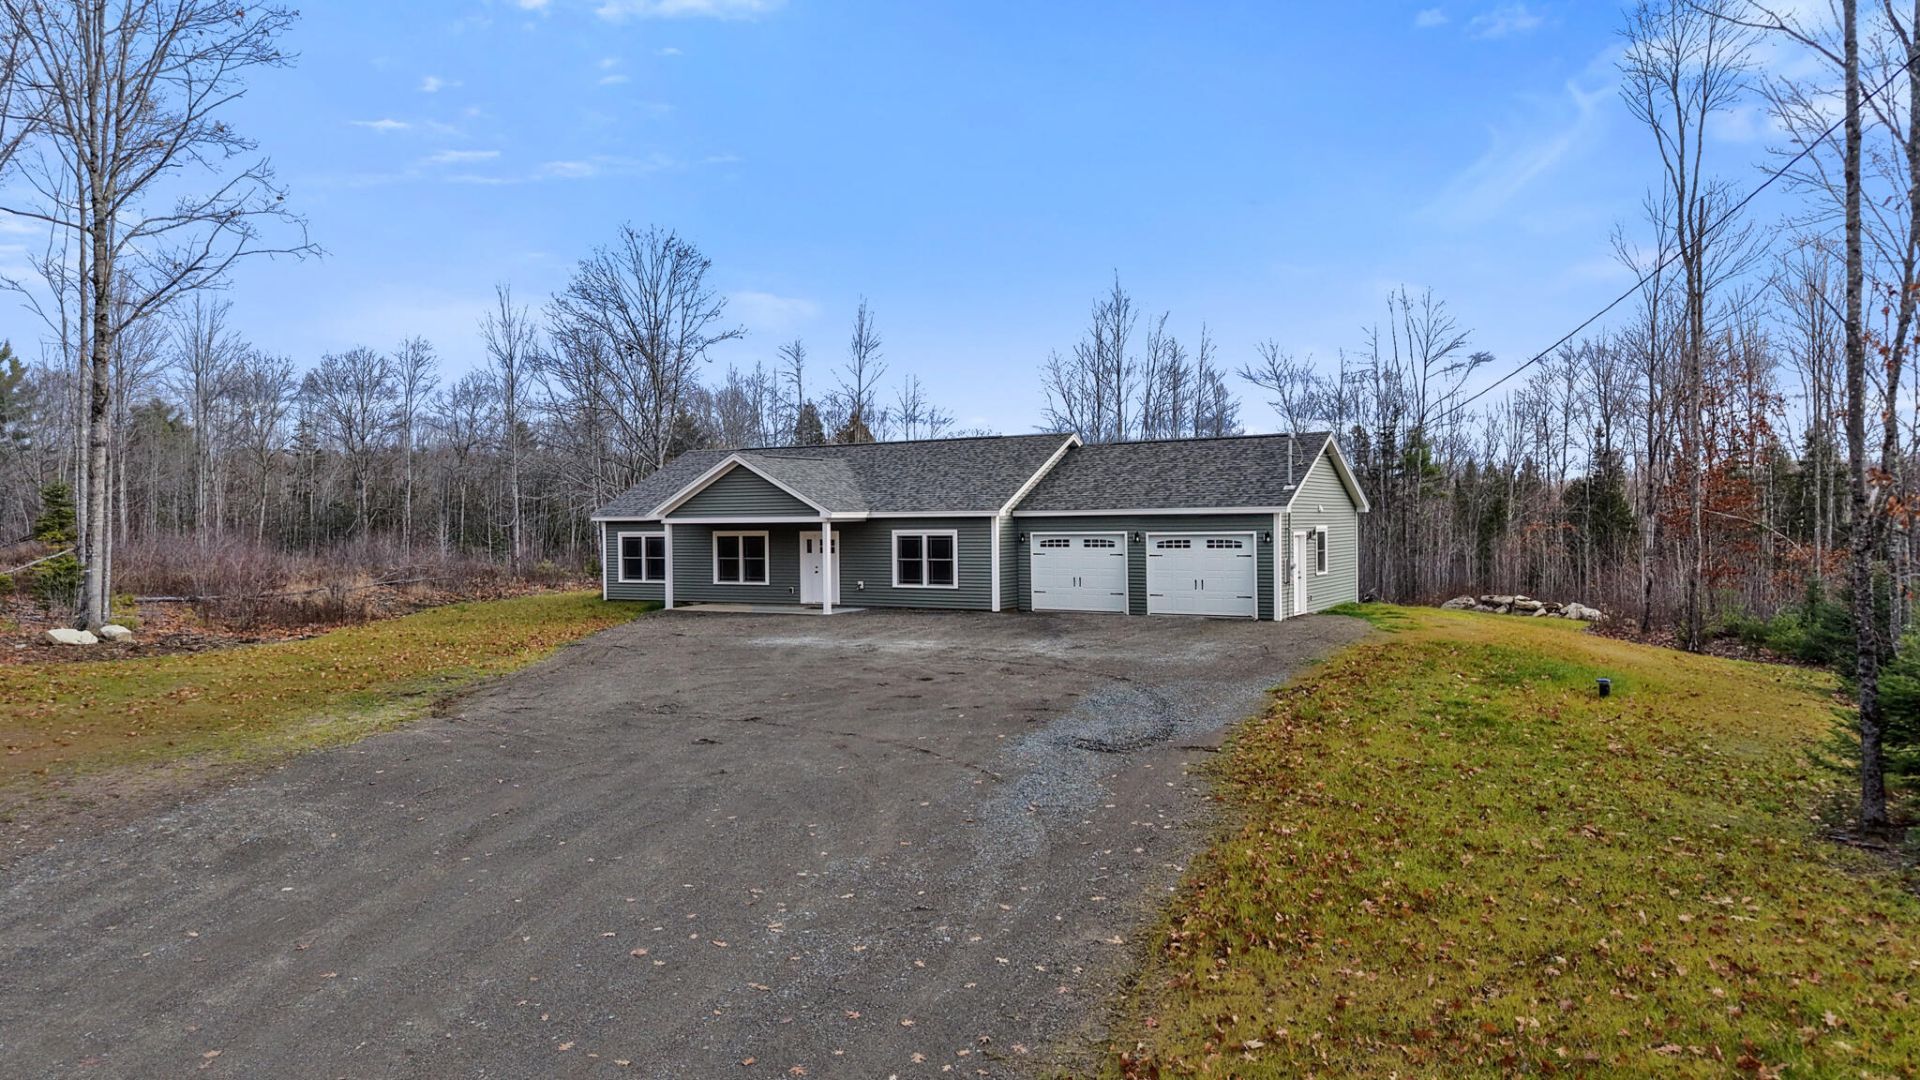
Welcome home to this beautifully constructed 3-bedroom, 2-bath ranch, perfectly situated on 8.79 acres in a peaceful rural setting. Surrounded by nature and offering plenty of privacy, this property provides the tranquility of country living while being conveniently located just 1.3 miles from Interstate 95, making commuting and travel a breeze!Step inside to discover a bright and inviting open-concept floor plan that seamlessly connects the kitchen, dining, and living areas. The spacious kitchen features beautiful cabinetry, stainless steel appliances, and a center island, creating the perfect space for everyday living and entertaining. The vaulted ceiling enhances the home's open, airy feel, while abundant natural light adds warmth throughout.The thoughtfully designed split-bedroom layout offers privacy and functionality, with two bedrooms and a full common bathroom located on one end of the home. On the opposite end, you'll find the private primary suite, complete with a walk-in closet and its own en suite bathroom.An attached, heated two-car garage with direct entry into the home adds year-round comfort and convenience, especially during Maine's colder months.Outside, the expansive 8.79-acre parcel offers endless possibilities, whether you envision gardening, outdoor recreation, or simply enjoying the peace and quiet of your own private retreat.
Property Features
Property Type: Residential - Single Family
Basement: Not Applicable, Slab
Garage: 2 car attached
Heating: Propane, Radiant
Home Style: Ranch
Lot Size: 8.79 Acres
Roof Type: Shingle
Taxes: $559
Year Built: 2026
Feature Descriptions
Accessibilitiy: 32 - 36 Inch Doors
Amenities: 1st Floor Primary Bedroom w/Bath, Main Level, Shower, Walk-in Closets, Primary Bedroom w/Bath
Appliances: Dishwasher, Electric Range, Refrigerator
Electric: Circuit Breakers
Exterior: Wood Frame, Vinyl Siding
Flooring: Laminate
Foundation: Slab, Poured Concrete
Lot: Near Turnpike/Interstate, Rural, Level, Open Lot, Rolling Slope, Wooded
Parking: Gravel,5 - 10 Spaces, On Site, Off Street, Garage Door Opener, Inside Entrance, Heated Garage
Road Surface: Paved
Sewer: Private Sewer, Septic Design Available, Septic Tank
Special View Info: Trees/Woods
SQ FT Above Grade: 1344
SQ FT Below Grade: 0
Total Rooms: 6
Water: Private, Well
Wooded: Yes
Listed By / Shown By
Listed By
Agency Name: CENTURY 21 Queen City Real Estate
Agency Phone: 207-942-4618
Shown By
Agency Title: Sprague and Curtis Real Estate
Agency Phone: 207-623-1123

Estimate Your Payment
Estimated Payment
$ 1,103.57 per month $934.52 Principal & Interest $46.58 Property Tax $122.47 Homeowner's Insurance
8 Page Road | MLS# 1687573
This single family home located at 8 Page Road , Etna, ME 04434 is currently listed for sale with an asking price of $419,900. This property was built in 2026 and has 3 bedrooms and 2 full baths with 1344 sq. ft. Search Etna real estate on www.spragueandcurtis.com today.