
BEDS4
BATHS2 full 1 partial
SQUARE FEET2,951
MLS#1684522
STATUSActive
PROPERTY TYPEResidential - Single Family
SCHOOLRSU 14
Property Description
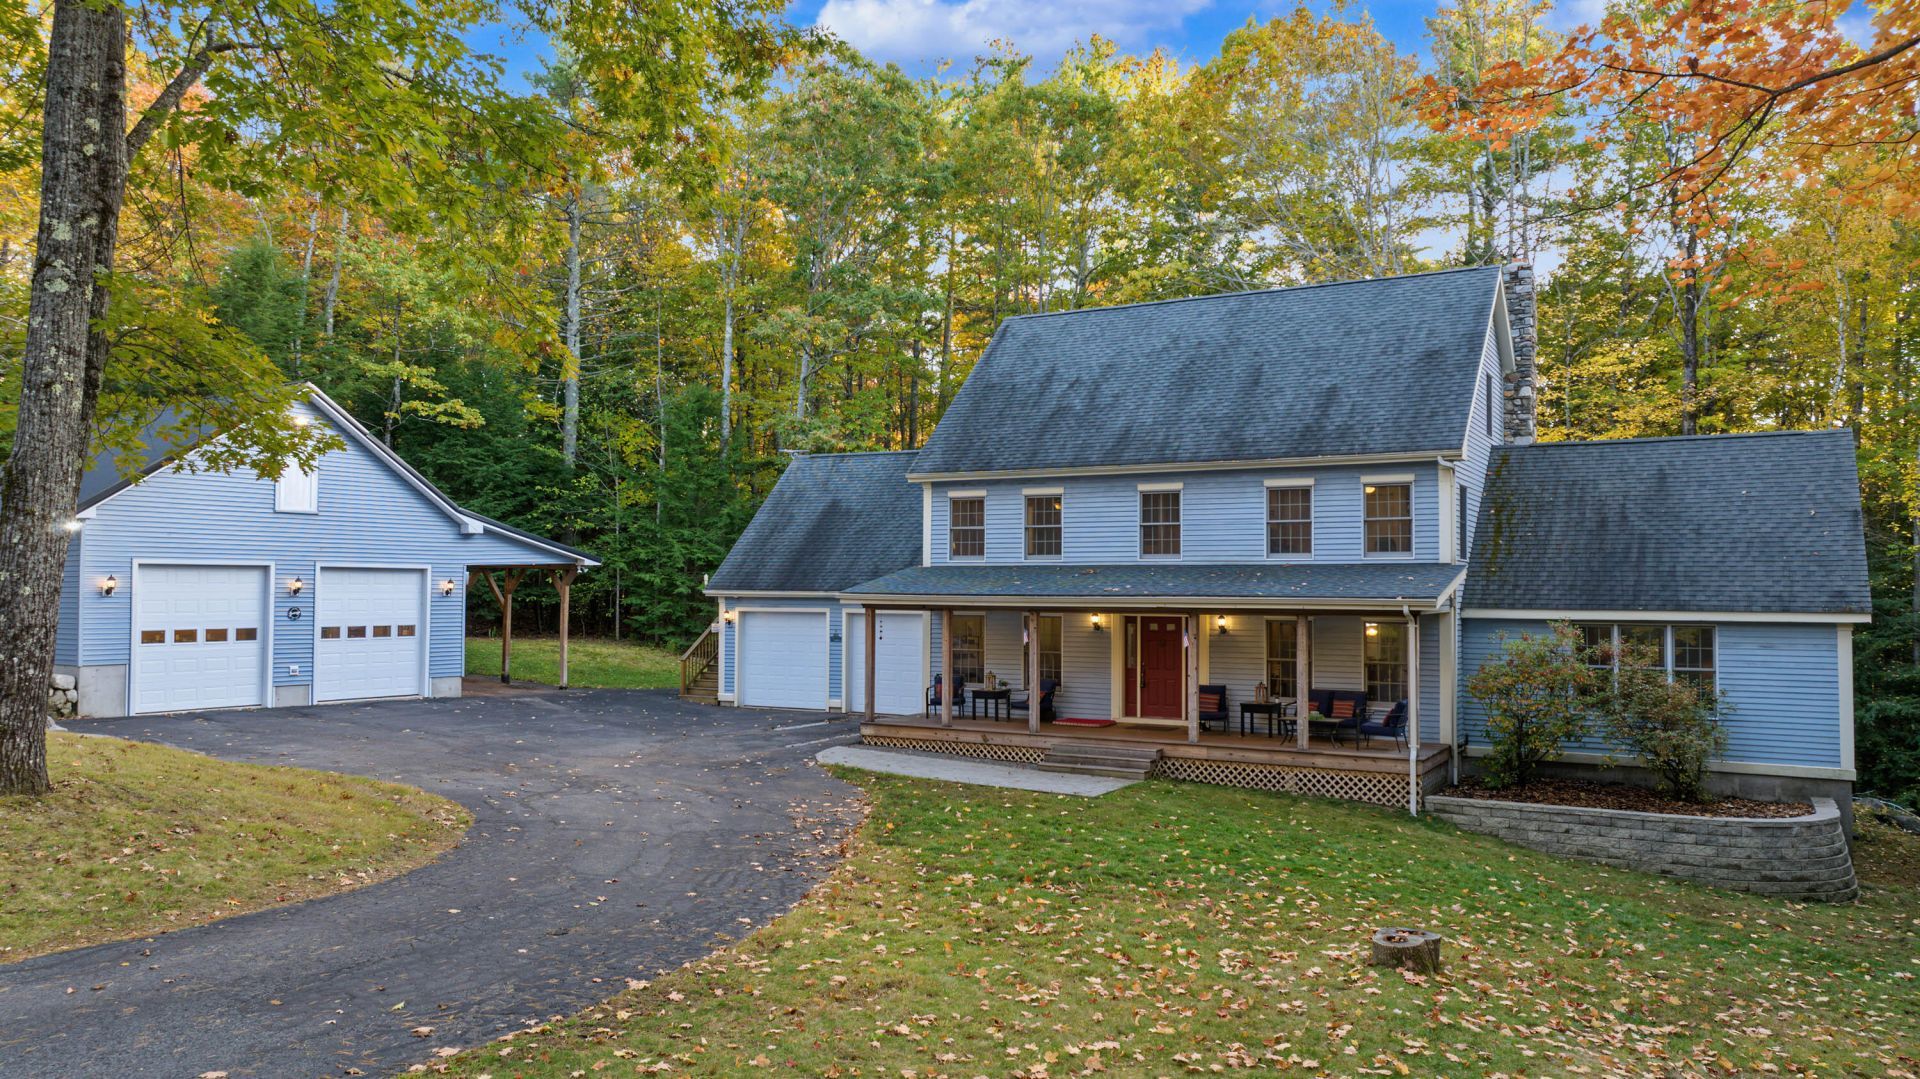
Gorgeous and sophisticated Raymond residence positioned on two acres in the desirable Presidential View neighborhood. Thoughtfully designed with careful attention to detail and custom craftsmanship. Features include hardwood floors, chef's kitchen complete with granite and cherry two-toned cabinetry, great room with soaring knotty pine cathedral ceilings and see-through stone fireplace, spacious layout with living space on three levels, primary suite with bath and generous walk in closet plus a private bonus room. You will appreciate the heated two car attached garage plus a detached 28X28 heated garage/ shop with oversized overhead doors, high ceilings, pine interior, carport and storage above- there is plenty of room here for your all of your vehicles, equipment, snowmobiles, atv's, watercraft etc. Near to Sebago Lake, Panther Pond & Crecent Lake. Privacy and nature abound while only being 5 Min to N. Windham, 30 min to Portland and 2 Hours to Boston, MA. You won't find another property like this... Come see it before it's gone. NO HOA!
Property Features
Property Type: Residential - Single Family
Basement: Yes
Basement: Interior Entry, Walk-Out Access, Full, Unfinished
Garage: 4 car attached
Heating: Oil, Propane, Baseboard, Hot Water
Home Style: Colonial
Lot Size: 2.00 Acres
Roof Type: Shingle
Taxes: $6,304
Year Built: 1994
Feature Descriptions
Amenities: Washer Hookup, Security System, Primary Bedroom w/Bath
Appliances: Dishwasher, Dryer, Microwave, Gas Range, Refrigerator, Washer
Electric: Circuit Breakers
Exterior: Wood Frame, Wood Siding
Flooring: Carpet, Tile, Wood
Foundation: Poured Concrete
Lot: Neighborhood, Rural, Subdivided, Rolling Slope, Landscaped, Wooded
Parking: Paved,5 - 10 Spaces, Detached, Inside Entrance, Heated Garage, Storage
Road Surface: Paved
Sewer: Private Sewer
Special View Info: Scenic, Trees/Woods
SQ FT Above Grade: 2951
SQ FT Below Grade: 0
Total Rooms: 9
Water: Private, Well
Wooded: Yes
Local Schools
School District: RSU 14
Listed By / Shown By
Listed By
Agency Name: Legendary Real Estate
Agency Phone: 207-400-5656
Shown By
Agency Title: Sprague and Curtis Real Estate
Agency Phone: 207-623-1123

Estimate Your Payment
Estimated Payment
$ 2,261.97 per month $1,535.42 Principal & Interest $525.33 Property Tax $201.22 Homeowner's Insurance
8 Presidential View | MLS# 1684522
This single family home located at 8 Presidential View, Raymond, ME 04071 is currently listed for sale with an asking price of $689,900. This property was built in 1994 and has 4 bedrooms and 2 full and 1 partial baths with 2951 sq. ft. Presidential View is located within the RSU 14 school district. Search Raymond real estate on www.spragueandcurtis.com today.