
BEDS4
BATHS3 full 1 partial
SQUARE FEET2,928
MLS#1686266
STATUSActive
PROPERTY TYPEResidential - Single Family
SCHOOLYork Public Schools
Property Description
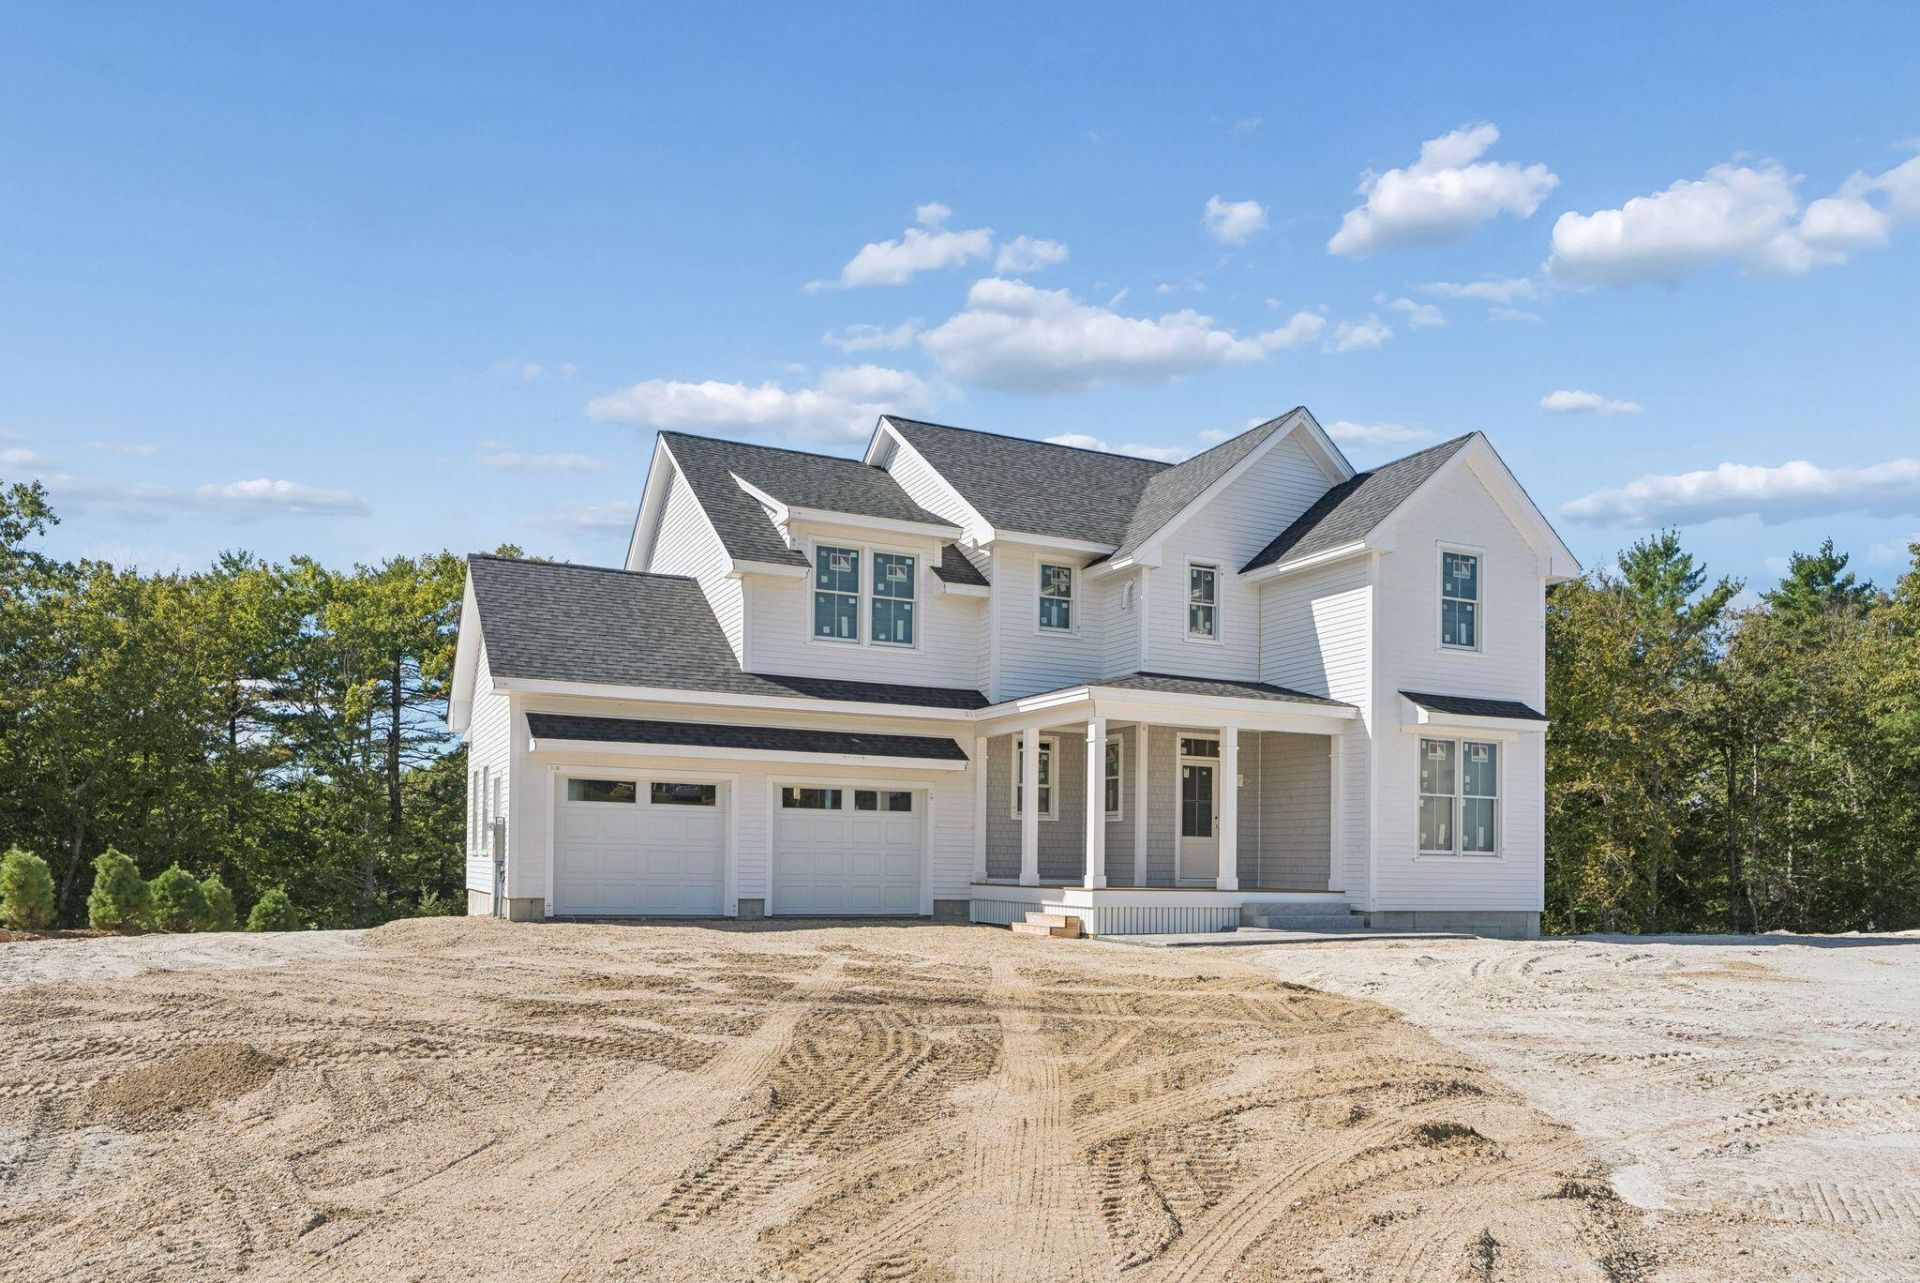
Be in your new home at 8 Zoe's Way in Cape Neddick this Spring or sooner! Construction is well, this house is fully drywalled and awaiting your final touches. This home and its well laid out floor plan are sure to please. The 2st floor features a Great Room with fireplace, Kitchen with Cabico cabinets arriving soon, a real pantry with cabinets and counters, a mudroom as you enter from the garage, and that oh so important 1st floor office. On the second floor you will find the primary with ensuite bathroom and walk in closet, another bedroom with ensuite bathroom and walk in closet, then two more more bedrooms that have a shared bathroom. And of course the laundry room is on the second floor where it should be.... Looking for more? The basement is walk out and has plenty of finished space while still maintaining adequate storage. Come see what is going on at The Ledges at Gulf Hill. Just a short distance from Ogunquit center in the village of Cape Neddick, part of York Maine. Surround by over 130 acres of conservation land and just minutes to some of the worlds most gorgeous beaches. This is the place to be. * Taxes TBD
Property Features
Property Type: Residential - Single Family
Basement: Yes
Basement: Interior Entry, Walk-Out Access, Finished, Full
Cooling: Central Air
Garage: 2 car attached
Heating: Propane, Forced Air, Zoned
Home Style: Farmhouse, Modern
Lot Size: 1.30 Acres
Roof Type: Composition, Shingle
Taxes: $8,500
Year Built: 2026
Feature Descriptions
Accessibilitiy: 32 - 36 Inch Doors,36 - 48 Inch Halls
Amenities: Home Warranty, Upper Level, Pantry, Shower, Walk-in Closets, Primary Bedroom w/Bath
Appliances: Dishwasher, Gas Range, Refrigerator, ENERGY STAR Qualified Appliances
Association Fee: $500/Annually
Electric: Circuit Breakers, Underground
Equipment: Air Radon Mitigation System, Generator, Internet Access Available
Exterior: Wood Frame, Clapboard, Shingle Siding, Wood Siding
Flooring: Tile, Engineered Hardwood, Hardwood
Foundation: Poured Concrete
Lot: Near Country Club, Near Golf Course, Near Public Beach, Near Shopping, Near Town, Subdivided, Landscaped
Parking: Paved,1 - 4 Spaces, Garage Door Opener, Inside Entrance
Road frontage: Private Road
Road Surface: Paved
Sewer: Septic Design Available, Aerobic Septic
Special View Info: Trees/Woods
SQ FT Above Grade: 2317
SQ FT Below Grade: 611
Total Rooms: 10
Water: Public
Local Schools
School District: York Public Schools
Listed By / Shown By
Listed By
Agency Name: CENTURY 21 Atlantic Realty
Agency Phone: 207-363-4053
Shown By
Agency Title: Sprague and Curtis Real Estate
Agency Phone: 207-623-1123

Estimate Your Payment
Estimated Payment
$ 4,358.32 per month $3,227.07 Principal & Interest $708.33 Property Tax $422.92 Homeowner's Insurance
8 Zoes Way | MLS# 1686266
This single family home located at 8 Zoes Way , York, ME 03902 is currently listed for sale with an asking price of $1,450,000. This property was built in 2026 and has 4 bedrooms and 3 full and 1 partial baths with 2928 sq. ft. Zoes Way is located within the York Public Schools school district. Search York real estate on www.spragueandcurtis.com today.