
BEDS3
BATHS1 full
SQUARE FEET1,712
MLS#1682160
STATUSActive Under Contract
PROPERTY TYPEResidential - Single Family
Property Description
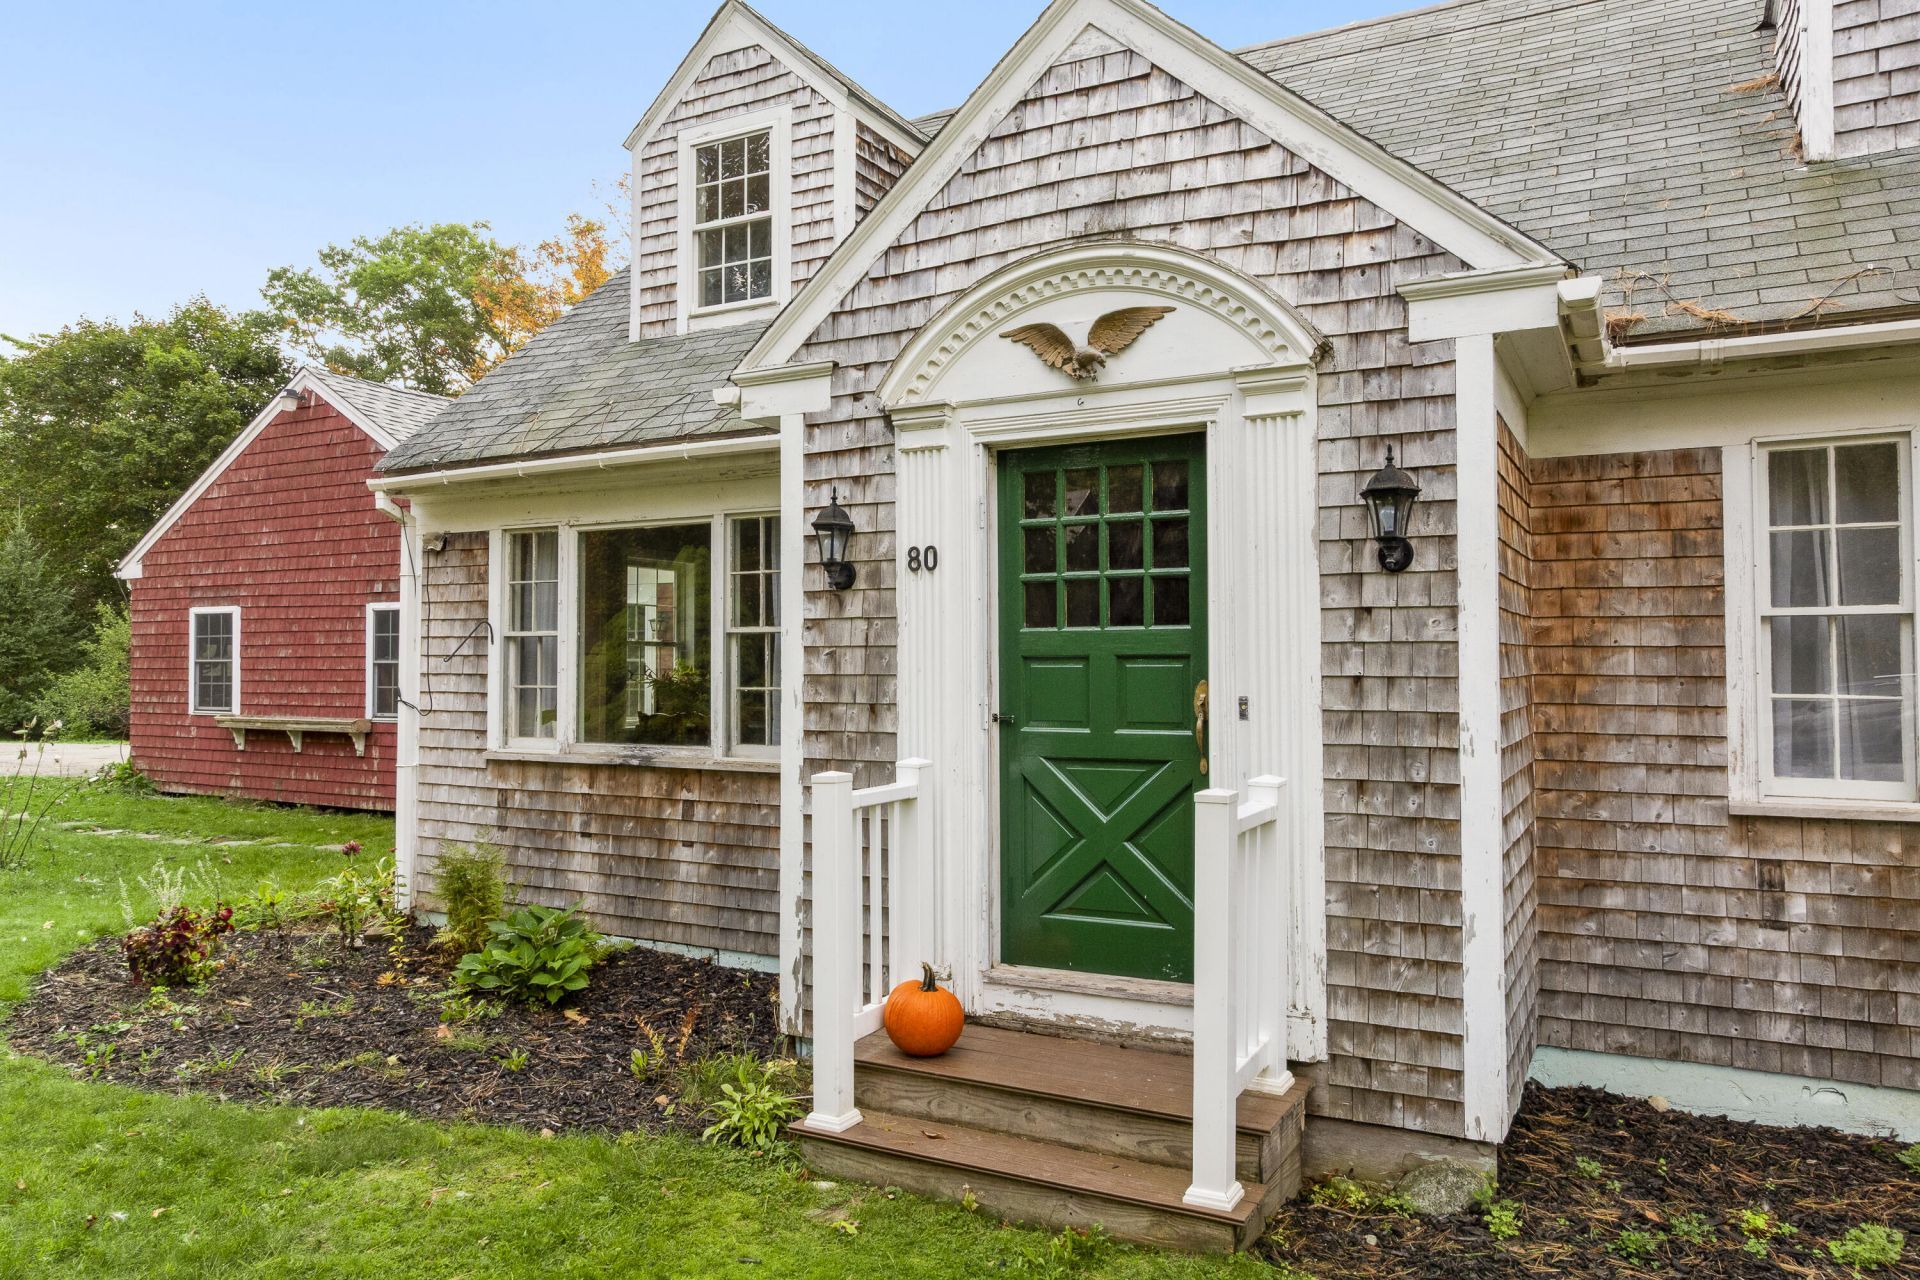
Sweet vintage Cape Cod-style home in a fantastic location. This charming home offers easy single-level living with a first-floor bedroom conveniently located next to a full bath. Hardwood floors run throughout most of the home, complemented by new ceramic tile in the kitchen, hallway and bathroom. The living room features a fireplace currently supporting a wood stove, while the nicely sized dining room is perfect for gatherings. The newly renovated kitchen boasts granite countertops, and upstairs are two good-sized bedrooms along with an oversized, sunny landing that would make a wonderful office space. An attached mudroom opens through sliders to a large back deck overlooking the peaceful private lot, with raised-bed gardens, beautiful woods, and rolling lawn. An attached two-car garage adds convenience and storage. Just down the road is the cherished Damariscotta Mills, where generations of local children have cooled off in summer. Newcastle and Damariscotta villages are only a few minutes away, offering excellent dining, shopping, library and medical services, and a public boat launch. Come see this inviting home and discover its many possibilities.
Property Features
Property Type: Residential - Single Family
Basement: Yes
Basement: Bulkhead, Interior Entry, Full, Unfinished
Garage: 2 car attached
Heating: Oil, Wood, Baseboard, Wood Stove
Home Style: Cape Cod
Lot Size: 0.66 Acres
Roof Type: Shingle
Taxes: $2,416
Year Built: 1964
Feature Descriptions
Amenities: 1st Floor Bedroom, Bathtub, Washer Hookup, Shower
Appliances: Dishwasher, Microwave, Electric Range, Refrigerator
Electric: Circuit Breakers, Generator Hookup
Equipment: Generator
Exterior: Wood Frame, Clapboard, Shingle Siding, Wood Siding
Flooring: Laminate, Wood, Ceramic Tile
Foundation: Poured Concrete
Lot: Near Town, Rural, Level, Rolling Slope, Landscaped, Wooded
Parking: Paved,1 - 4 Spaces, Inside Entrance
Road Surface: Paved
Sewer: Private Sewer, Septic Tank
Special View Info: Trees/Woods
SQ FT Above Grade: 1712
SQ FT Below Grade: 0
Total Rooms: 7
Water: Private, Well
Wooded: Yes
Listed By / Shown By
Listed By
Agency Name: Keller Williams Realty
Agency Phone: 207-879-9800
Shown By
Agency Title: Sprague and Curtis Real Estate
Agency Phone: 207-623-1123

Estimate Your Payment
Estimated Payment
$ 1,205.71 per month $888.00 Principal & Interest $201.33 Property Tax $116.38 Homeowner's Insurance
80 Borland Hill Road | MLS# 1682160
This single family home located at 80 Borland Hill Road, Nobleboro, ME 04555 is currently listed for sale with an asking price of $399,000. This property was built in 1964 and has 3 bedrooms and 1 full baths with 1712 sq. ft. Search Nobleboro real estate on www.spragueandcurtis.com today.