
BEDS4
BATHS2 full
SQUARE FEET2,666
MLS#1675001
STATUSActive
PROPERTY TYPEResidential - Single Family
Property Description
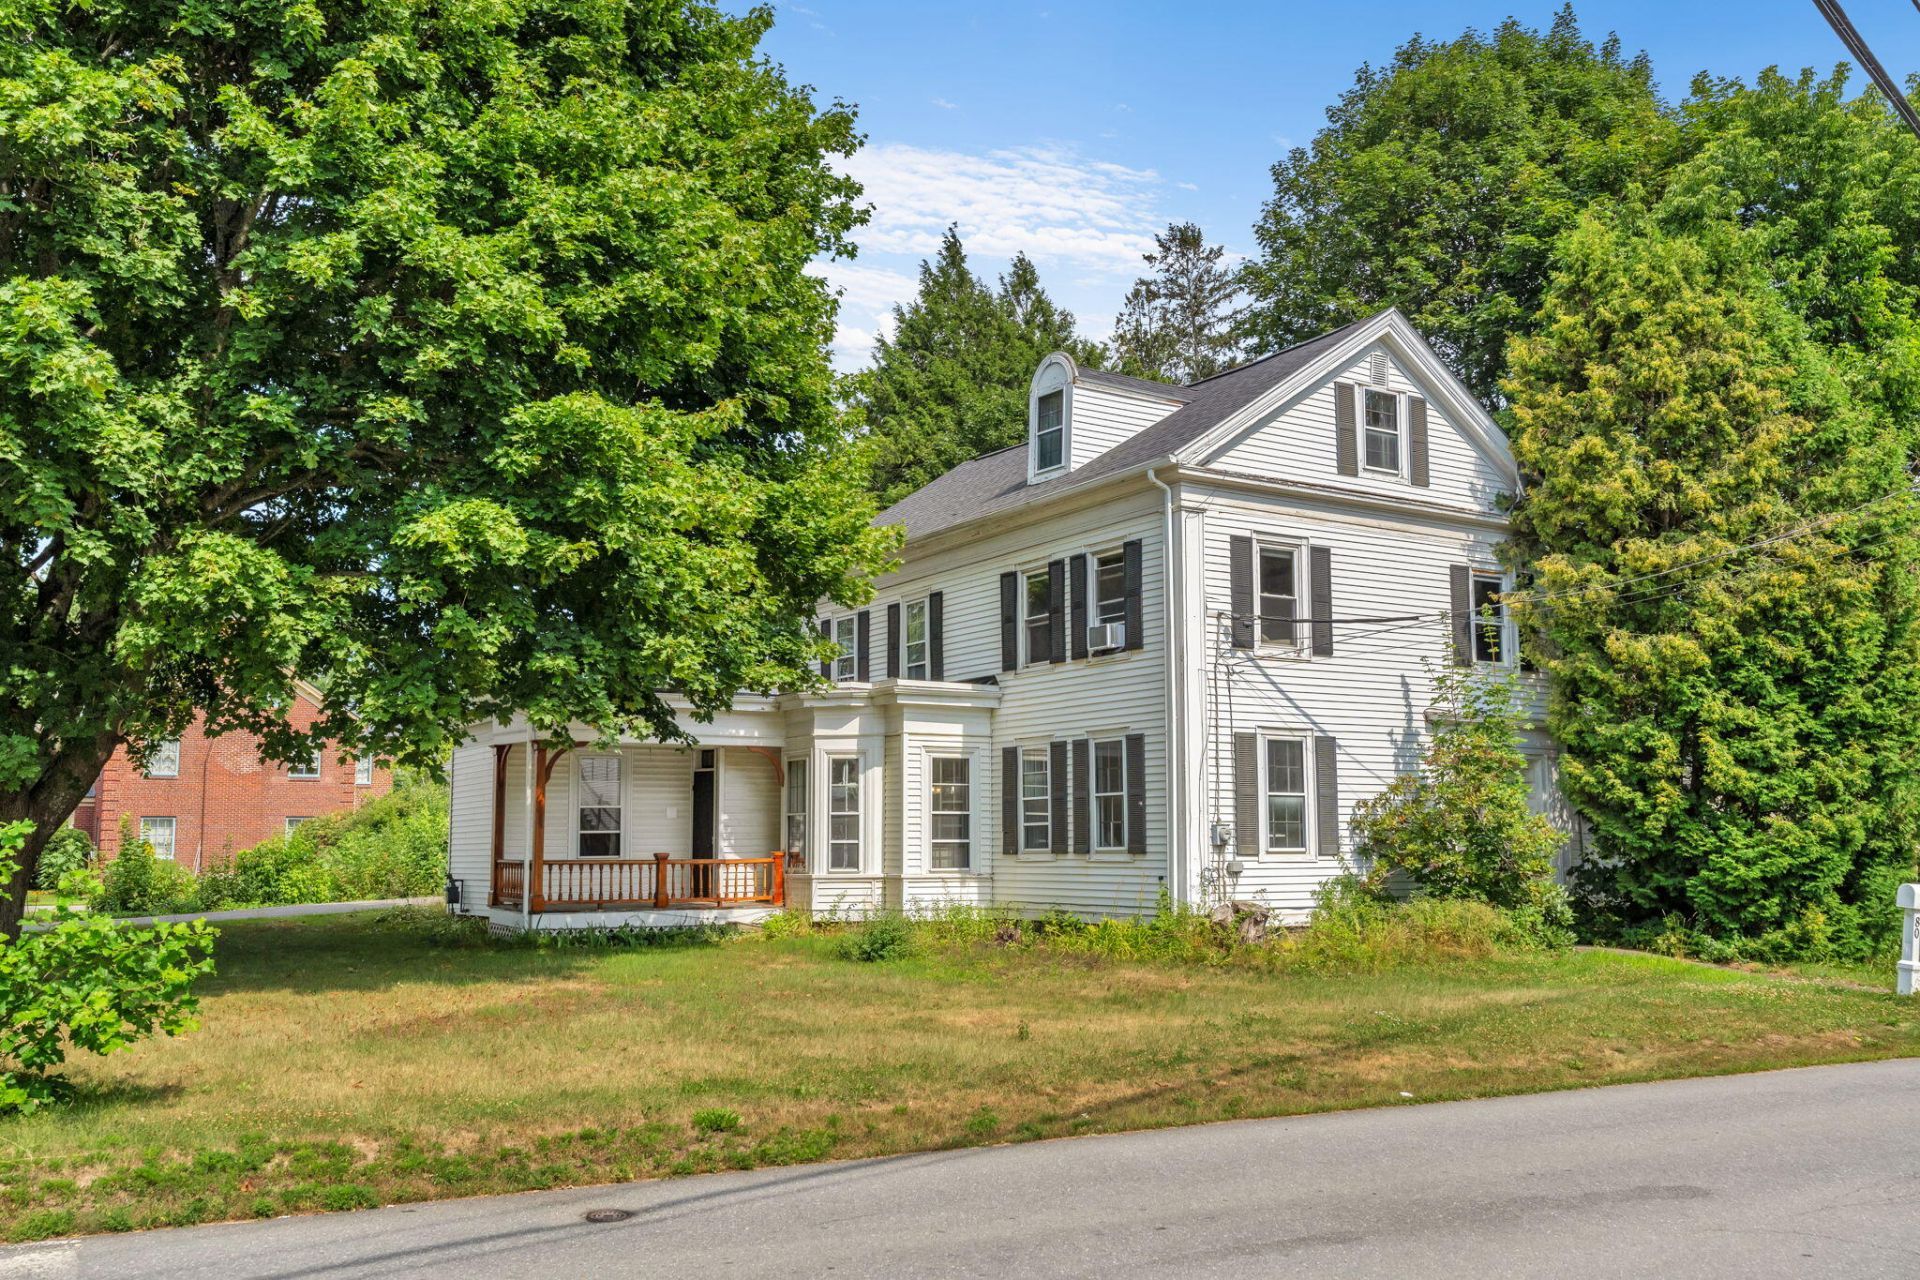
Step into a home where history and timeless craftsmanship come together. Built around 1835, this distinctive property has ties to Joshua L. Chamberlain, offering a rare opportunity to own a home with historic significance and enduring character.Inside, you'll find 10 rooms, including four bedrooms and two full bathrooms. Original details such as pumpkin pine floors, decorative tin ceilings, detailed woodwork, and a grand staircase reflect the home's rich heritage. The kitchen features a walk-in pantry, abundant cabinetry, and space for a cozy breakfast nook, while the formal dining room, inviting living room, and additional flexible rooms provide endless possibilities for a home office, library, or hobby space.Outside, enjoy two welcoming front porches, a rear deck, an attached one-car garage, and a corner lot with mature trees. Natural gas heat provides modern comfort while preserving the home's historic character.Conveniently located in town, this one-of-a-kind property blends the charm of a bygone era with the comfort and functionality today's buyers are looking for.
Property Features
Property Type: Residential - Single Family
Basement: Interior Entry, Full, Unfinished
Basement: Yes
Garage: 1 car attached
Heating: Gas Natural, Baseboard, Hot Water
Home Style: Colonial, New Englander
Lot Size: 0.25 Acres
Roof Type: Shingle
Taxes: $4,923
Year Built: 1835
Feature Descriptions
Accessibilitiy: 32 - 36 Inch Doors
Amenities: Pantry, Walk-in Closets
Appliances: Cooktop, Dishwasher, Dryer, Electric Range, Refrigerator, Washer
Electric: Circuit Breakers
Equipment: Internet Access Available
Exterior: Wood Frame, Vinyl Siding
Flooring: Laminate, Vinyl, Wood
Foundation: Stone, Brick/Mortar
Lot: Near Shopping, Near Turnpike/Interstate, Near Town, Neighborhood, Corner Lot, Level, Open Lot, Sidewalks, Landscaped, Wooded, Near Public Transit
Parking: Paved,1 - 4 Spaces, Inside Entrance
Road Surface: Paved
Sewer: Public Sewer
SQ FT Above Grade: 2666
SQ FT Below Grade: 0
Total Rooms: 10
Water: Public
Wooded: Yes
Listed By / Shown By
Listed By
Agency Name: NextHome Experience
Agency Phone: 207-573-7400
Shown By
Agency Title: Sprague and Curtis Real Estate
Agency Phone: 207-623-1123

Estimate Your Payment
Estimated Payment
$ 1,291.28 per month $778.95 Principal & Interest $410.25 Property Tax $102.08 Homeowner's Insurance
80 Chamberlain Street | MLS# 1675001
This single family home located at 80 Chamberlain Street , Brewer, ME 04412 is currently listed for sale with an asking price of $350,000. This property was built in 1835 and has 4 bedrooms and 2 full baths with 2666 sq. ft. Search Brewer real estate on www.spragueandcurtis.com today.