
BEDS3
BATHS1 full
SQUARE FEET2,404
MLS#1675483
STATUSActive
PROPERTY TYPEResidential - Single Family
Property Description
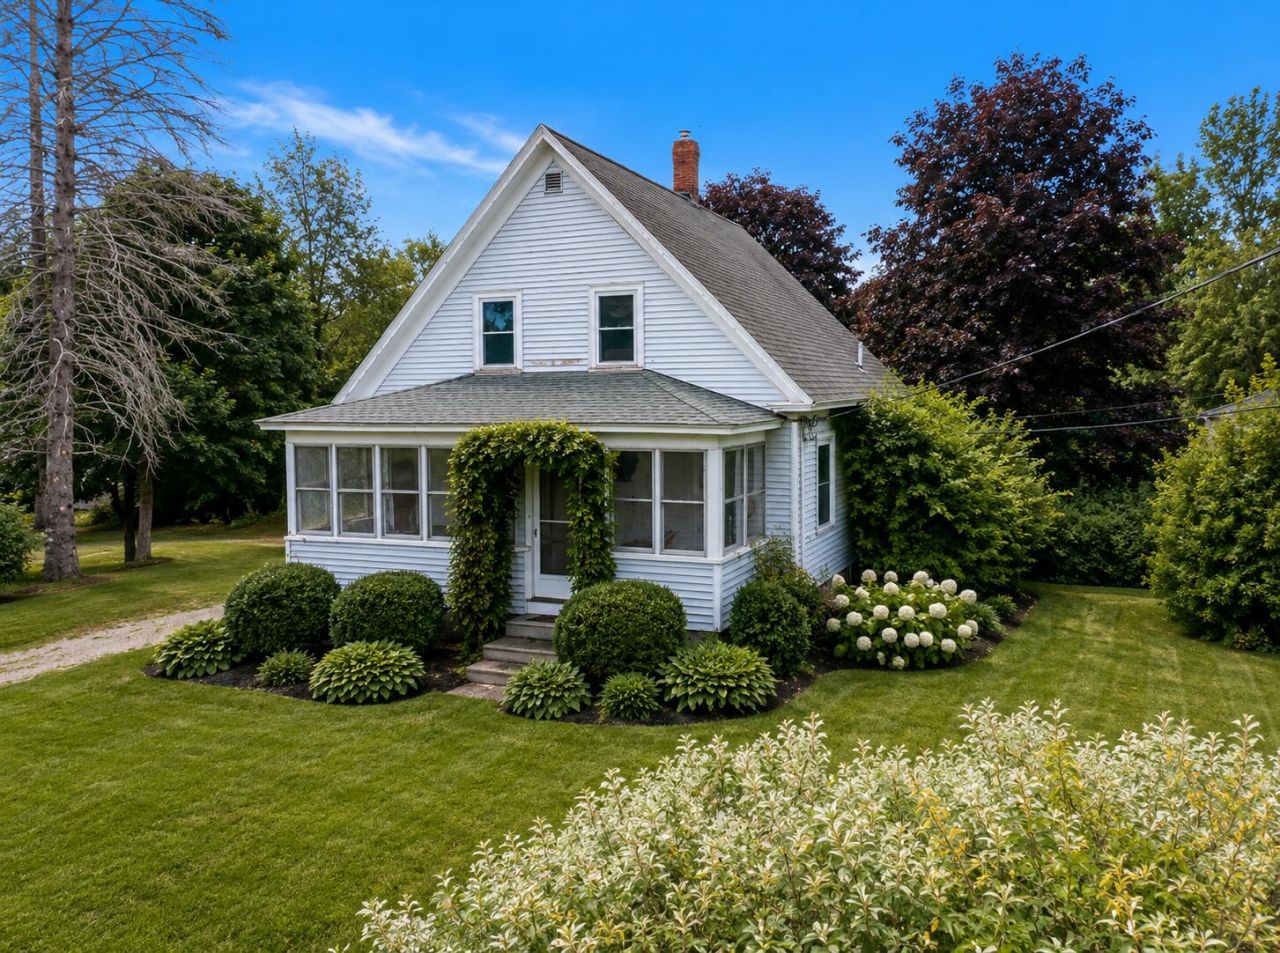
Bring your vision to this diamond in the rough. Unbeatable location in North Berwick under a mile to the elementary school and downtown. Great opportunity to turn this home into your dream home! As you enter the house you will notice the flowing floor plan ready to be customized. Complete with an oversized eat-in kitchen, with partial cabinetry and lighting in place, the possibilities are endless. Whether you envision adding a direct entry to the garage off of the kitchen or designing a functional mudroom, this home provides the perfect canvas to make it your own. Take advantage of the fully finished upstairs by just adding your cosmetic touches. While the first floor hosts a large bedroom of its own, you will find two additional bedrooms upstairs with a fourth room that can used as an office or a bonus room. This home comes complete with a garage for whatever your storage needs may be. Enjoy this private tranquil setting with the peaceful backdrop of the lush green surroundings and mature trees beyond. ** This home is being sold ''AS IS''. **Some images have been virtually enhanced to illustrate the property's potential. **
Property Features
Property Type: Residential - Single Family
Basement: Yes
Basement: Interior Entry, Full, Unfinished
Garage: 2
Heating: Oil, Baseboard, Forced Air, Hot Water
Home Style: New Englander
Lot Size: 0.42 Acres
Roof Type: Shingle
Taxes: $2,885
Year Built: 1935
Feature Descriptions
Amenities: 1st Floor Bedroom, Main Level
Appliances: Dryer, Microwave, Washer
Electric: Circuit Breakers
Exterior: Wood Frame, Vinyl Siding
Flooring: Carpet, Vinyl, Wood
Lot: Near Shopping, Near Town, Rural, Level
Parking: Other,5 - 10 Spaces, Detached
Sewer: Public Sewer
SQ FT Above Grade: 2404
SQ FT Below Grade: 0
Total Rooms: 7
Water: Public
Listed By / Shown By
Listed By
Agency Name: EXP Realty
Agency Phone: 888-439-8743
Shown By
Agency Title: Sprague and Curtis Real Estate
Agency Phone: 207-623-1123

Estimate Your Payment
Estimated Payment
$ 1,020.76 per month $689.93 Principal & Interest $240.42 Property Tax $90.42 Homeowner's Insurance
80 Lower Main Street | MLS# 1675483
This single family home located at 80 Lower Main Street , North Berwick, ME 03906 is currently listed for sale with an asking price of $310,000. This property was built in 1935 and has 3 bedrooms and 1 full baths with 2404 sq. ft. Search North Berwick real estate on www.spragueandcurtis.com today.