
BEDS4
BATHS3 full 1 partial
SQUARE FEET2,091
MLS#1657323
STATUSActive
PROPERTY TYPEResidential - Single Family
Property Description
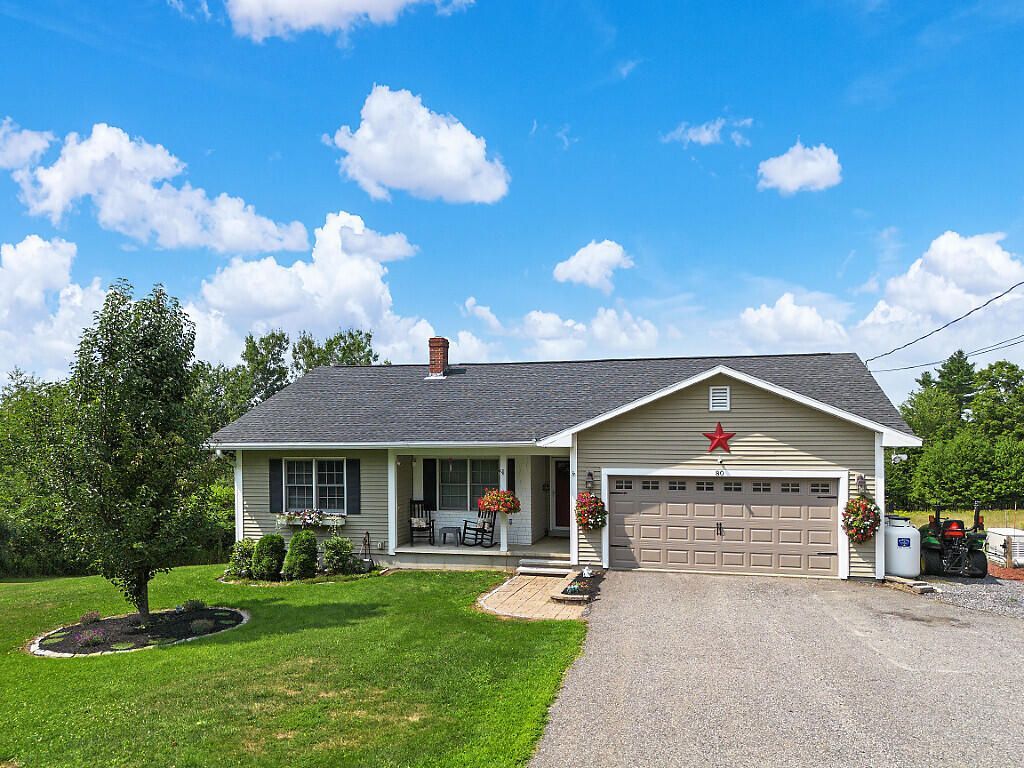
Set on a spacious, landscaped lot in Vassalboro, this 4-bedroom, 3.5-bath home combines first-floor living, flexible lower-level space and exceptional outdoor amenities. The bright, open-concept kitchen, dining and living area creates an inviting place to gather, with warm wood cabinetry, granite countertops, stainless steel appliances, a generous center island and abundant natural light. The primary suite features a private bath with a tiled shower. Two additional bedrooms and a second full bath complete the main level. One bedroom is currently used as a laundry room, providing convenient first-floor laundry while retaining the flexibility to return the space to bedroom use. A second laundry hookup is available in the lower level. The walkout lower level expands the possibilities with a fourth bedroom, additional living and office space, kitchenette, full bath and half bath--ideal for guests, hobbies, recreation or a more independent living arrangement. Outdoor living is a standout feature, with screened and open deck areas overlooking the yard, an above-ground pool with its own deck, and a covered lower patio featuring a hot tub and outdoor shower. Established landscaping, garden areas and open lawn provide plenty of room to enjoy the property throughout the seasons. A paved driveway, two-car garage and separate workshop/outbuilding add valuable parking, storage and workspace. With flexible living areas, multiple outdoor gathering spaces and room to spread out, this property offers much more than first meets the eye.
Property Features
Property Type: Residential - Single Family
Basement: Yes
Basement: Interior Entry, Walk-Out Access, Daylight, Finished, Full
Cooling: Heat Pump
Garage: 2 car attached
Heating: Electric, Oil, Baseboard, Heat Pump, Hot Water
Home Style: Ranch
Lot Size: 1.15 Acres
Roof Type: Shingle
Taxes: $3,461
Year Built: 1994
Feature Descriptions
Amenities: 1st Floor Bedroom,1st Floor Primary Bedroom w/Bath, Bathtub, Hot Tub, In-Law Apartment, Main Level, Shower
Appliances: Dishwasher, Microwave, Gas Range, Refrigerator
Electric: Circuit Breakers
Equipment: Generator, Internet Access Available
Exterior: Wood Frame, Vinyl Siding
Flooring: Carpet, Laminate, Tile, Wood, Luxury Vinyl
Foundation: Poured Concrete
Lot: Rural, Open Lot, Landscaped
Parking: Paved,1 - 4 Spaces, On Site, Inside Entrance
Road Surface: Paved
Sewer: Private Sewer, Septic Tank
Special View Info: Fields, Trees/Woods
SQ FT Above Grade: 1291
SQ FT Below Grade: 800
Total Rooms: 8
Water: Private, Well
Listed By / Shown By
Listed By
Agency Name: Coldwell Banker Plourde Real Estate
Agency Phone: 207-872-7650
Shown By
Agency Title: Sprague and Curtis Real Estate
Agency Phone: 207-623-1123

Estimate Your Payment
Estimated Payment
$ 1,546.78 per month $1,112.56 Principal & Interest $288.42 Property Tax $145.80 Homeowner's Insurance
80 Taber Hill Road | MLS# 1657323
This single family home located at 80 Taber Hill Road, Vassalboro, ME 04989 is currently listed for sale with an asking price of $499,900. This property was built in 1994 and has 4 bedrooms and 3 full and 1 partial baths with 2091 sq. ft. Search Vassalboro real estate on www.spragueandcurtis.com today.