
BEDS3
BATHS1 full
SQUARE FEET1,032
MLS#1674951
STATUSActive
PROPERTY TYPEResidential - Single Family
SCHOOLRSU 12
Property Description
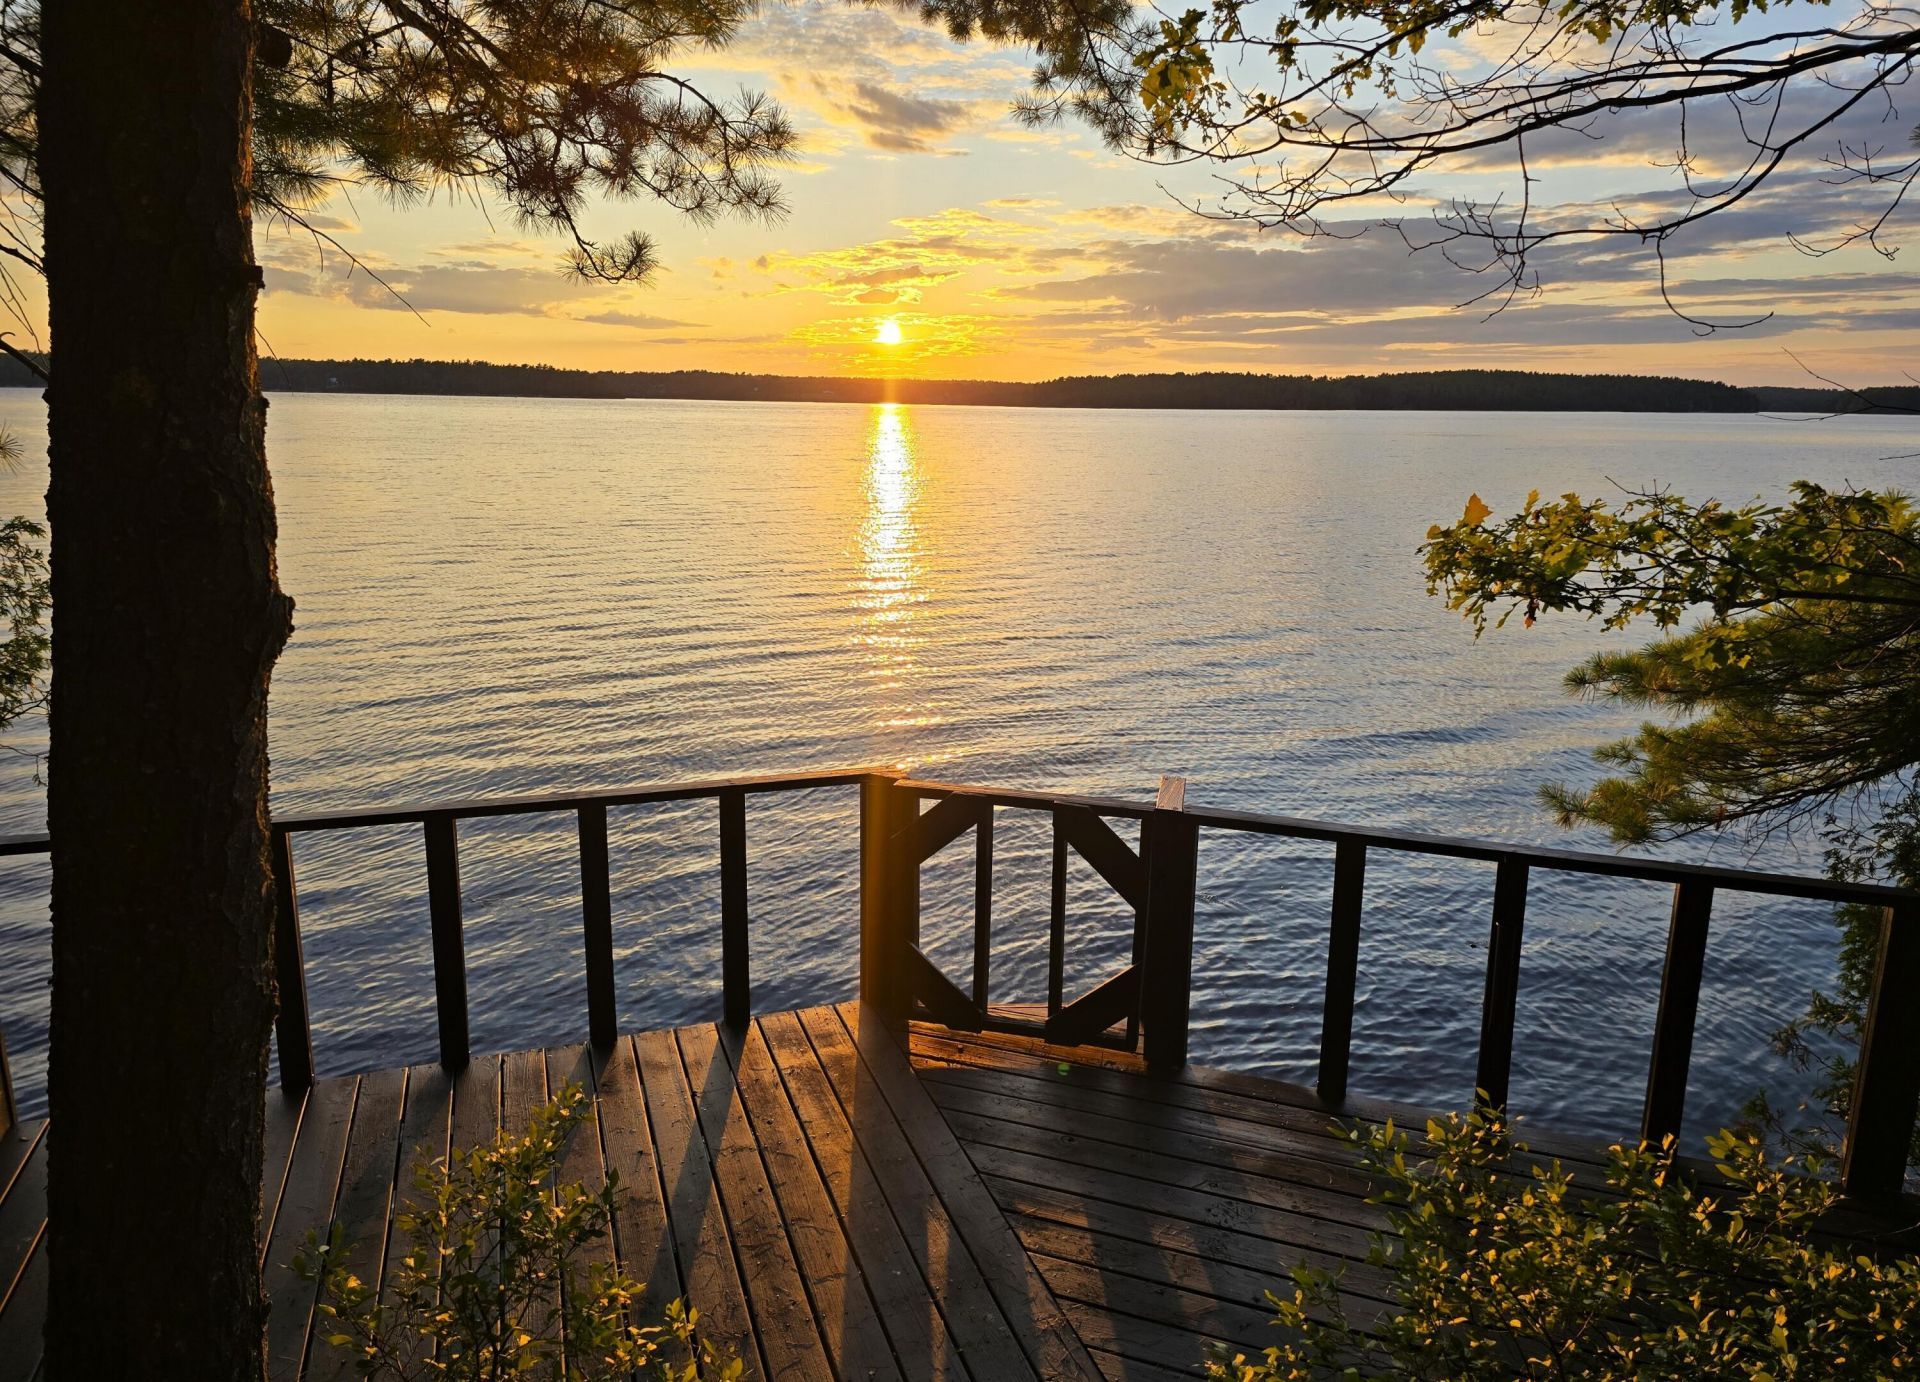
Some places simply call for you to slow down, and this is one of them. Tucked away at the end of a long private driveway, this charming cottage takes you down memory lane to another era. Its sweet 1970s vintage character evokes memories of simpler times, inviting you to relax, unwind, and appreciate the peaceful beauty of life along the shores of Montsweag Bay. Step onto the spacious wraparound deck, where gentle breezes drift in from the water and the rhythm of the tides sets the pace of the day. A wall of glass welcomes you as you enter the home, filling the rooms with natural light and ever-changing views. Each evening, the western sky takes center stage. As the sun slowly sinks beyond the bay, the water becomes a canvas of colors, delivering a sunset performance you'll never tire of watching. Follow the meandering staircase to the riverside deck, where a dock once welcomed boats and kayaks. Today, it remains a magical place to cast a line, launch a kayak, sip your morning coffee, or simply watch osprey soar overhead as the river quietly flows by. Whether you envision restoring waterfront access or simply embracing the tranquil setting, this special spot provides options. Are you looking for a year-round residence or a waterfront getaway? This enchanting cottage is ready for its next chapter --with you!
Property Features
Property Type: Residential - Single Family
Basement: Yes
Basement: Exterior Entry, Dirt Floor, Full, Unfinished
Heating: Electric, Baseboard
Home Style: Ranch
Lot Size: 1.50 Acres
Roof Type: Shingle
Taxes: $3,030
Year Built: 1972
Feature Descriptions
Amenities: 1st Floor Bedroom, Bathtub, Main Level
Appliances: Dryer, Electric Range, Refrigerator, Washer
Electric: Circuit Breakers
Exterior: Wood Frame, Vertical Siding, Wood Siding
Flooring: Vinyl
Foundation: Stone, Poured Concrete
Lot: Rural, Wooded
Parking: Gravel, Other,1 - 4 Spaces
Road frontage: Private Road
Road Surface: Gravel
Sewer: Private Sewer, Septic Tank
Special View Info: Scenic
SQ FT Above Grade: 1032
SQ FT Below Grade: 0
Total Rooms: 7
Water: Private, Well
Water Body Name: Back River; Montsweag Bay
Wooded: Yes
Room Sizes
Primary Bedroom: 10.19 X 12.7 Level - First
Laundry: 9.4 X 4.9 Level - First
Bedroom 3: 9.4 X 8 Level - First
Bedroom 2: 9.4 X 12.6 Level - First
Living Room: 13.4 X 20 Level - First
Dining Room: 9.8 X 8.5 Level - First
Kitchen: 9.8 X 9.1 Level - First
Local Schools
School District: RSU 12
Listed By / Shown By
Listed By
Agency Name: Tim Dunham Realty
Agency Contact: 207-882-5020
Shown By
Agency Title: Sprague and Curtis Real Estate
Agency Phone: 207-623-1123

Estimate Your Payment
Estimated Payment
$ 1,634.46 per month $1,221.84 Principal & Interest $252.50 Property Tax $160.13 Homeowner's Insurance
81 Bay Shore Road | MLS# 1674951
This single family home located at 81 Bay Shore Road, Westport Island, ME 04578 is currently listed for sale with an asking price of $549,000. This property was built in 1972 and has 3 bedrooms and 1 full baths with 1032 sq. ft. Bay Shore Road is located within the RSU 12 school district. Search Westport Island real estate on www.spragueandcurtis.com today.