
BEDS3
BATHS1 full
SQUARE FEET1,612
MLS#1682759
STATUSActive
PROPERTY TYPEResidential - Single Family
SCHOOLRSU 57-MSAD 57
Property Description
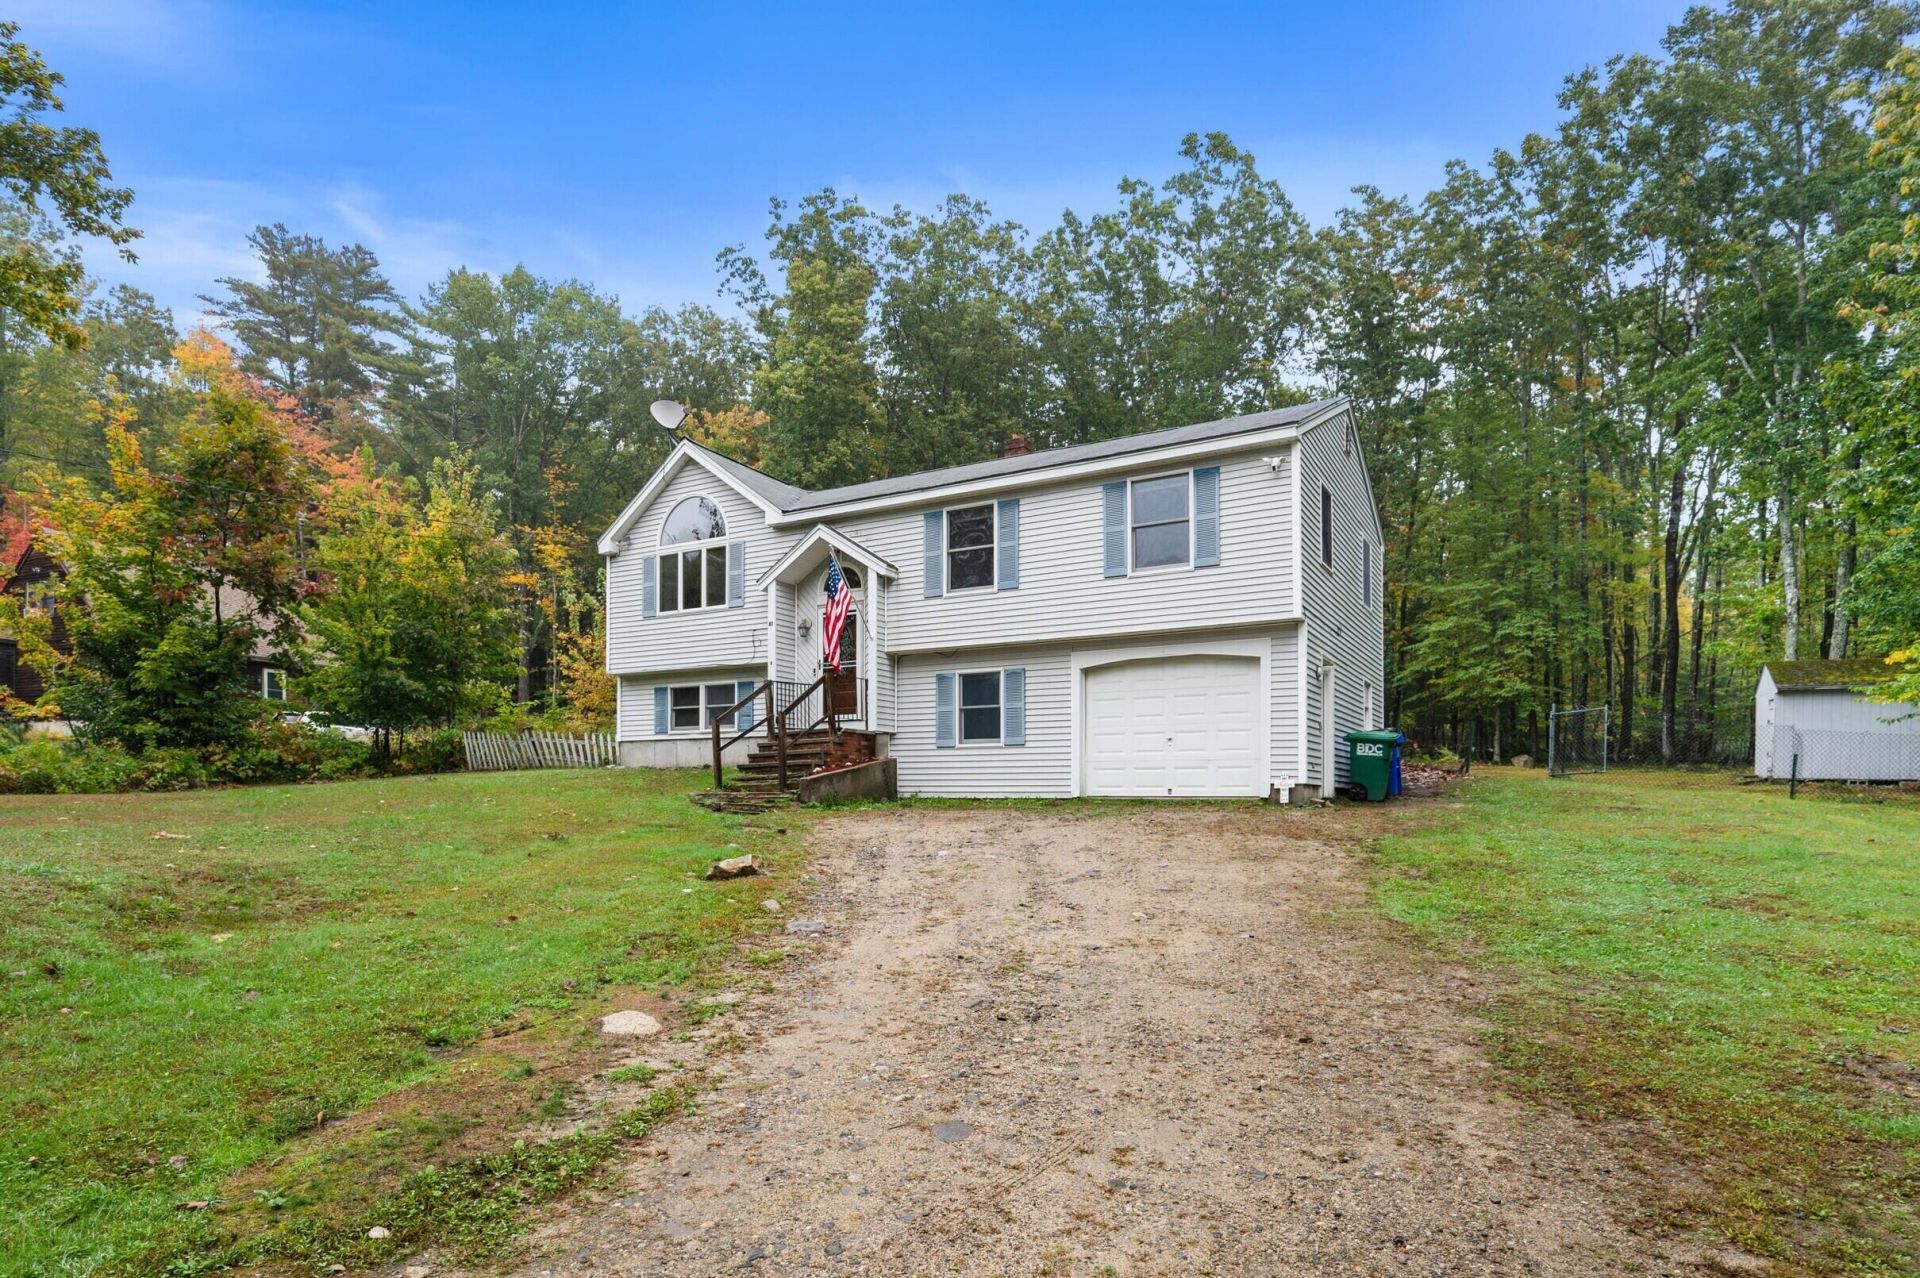
Welcome to Lake Arrowhead! This 3-bedroom, 1-bath raised ranch offers 1,612 sq. ft. of finished living space, a full finished lower level with bonus room, attached 1-car garage, and plenty of room to enjoy all that this popular Waterboro community has to offer. The main level features a bright eat-in kitchen, cathedral-ceiling living room, primary bedroom, and two additional bedrooms. Head downstairs to a comfortable family room or home office, laundry area with pellet stove, and additional finished space perfect for a playroom, mud room, home gym, or storage. A mini-split provides additional heat and AC. Outside, enjoy the back deck, big fenced-in backyard, and shed ? plenty of space for kids, pets, gardening, entertaining, or simply enjoying the outdoors. Recent updates include fresh paint throughout, newer kitchen flooring, and two newer windows in the primary bedroom. And the best part? Lake Arrowhead beach rights and full lake access! Residents enjoy access to 13 private beaches, three pools including two heated indoor year-round pools and an outdoor pool, tennis and basketball courts, fitness center, two clubhouses with party and game rooms, and two playgrounds. Water is also included in the HOA. Whether you're looking for a year-round home, a weekend escape, or a place to enjoy the lake lifestyle, this one is ready for its next chapter!
Property Features
Property Type: Residential - Single Family
Basement: Yes
Basement: Interior Entry, Finished, Full
Cooling: Heat Pump
Garage: 1 car attached
Heating: Electric, Pellets, Heat Pump, Pellet Stove
Home Style: Raised Ranch, Split Level
Lot Size: 0.50 Acres
Roof Type: Shingle
Taxes: $3,048
Year Built: 1990
Feature Descriptions
Amenities: Clubhouse, Other Amenities, Above Ground
Appliances: Dishwasher, Electric Range, Refrigerator
Association Fee: $1260/Annually
Electric: Circuit Breakers
Exterior: Wood Frame, Vinyl Siding
Flooring: Laminate
Foundation: Poured Concrete
Lot: Neighborhood, Rolling Slope
Parking: Other,5 - 10 Spaces, Tandem, Inside Entrance
Road Surface: Dirt
Sewer: Private Sewer, Septic Tank
SQ FT Above Grade: 1012
SQ FT Below Grade: 600
Swimming Pool: Yes
Total Rooms: 7
Water: Other, Public
Water Body Name: Lake Arrowhead
Local Schools
School District: RSU 57-MSAD 57
Listed By / Shown By
Listed By
Agency Name: Castinetti Realty Group Corp
Agency Phone: 508-277-0063
Shown By
Agency Title: Sprague and Curtis Real Estate
Agency Phone: 207-623-1123

Estimate Your Payment
Estimated Payment
$ 1,461.01 per month $1,067.16 Principal & Interest $254.00 Property Tax $139.85 Homeowner's Insurance
81 Mayfair Way | MLS# 1682759
This single family home located at 81 Mayfair Way, Waterboro, ME 04061 is currently listed for sale with an asking price of $479,500. This property was built in 1990 and has 3 bedrooms and 1 full baths with 1612 sq. ft. Mayfair Way is located within the RSU 57-MSAD 57 school district. Search Waterboro real estate on www.spragueandcurtis.com today.