
BEDS3
BATHS2 full
SQUARE FEET1,723
MLS#1675236
STATUSActive
PROPERTY TYPEResidential - Single Family
Property Description
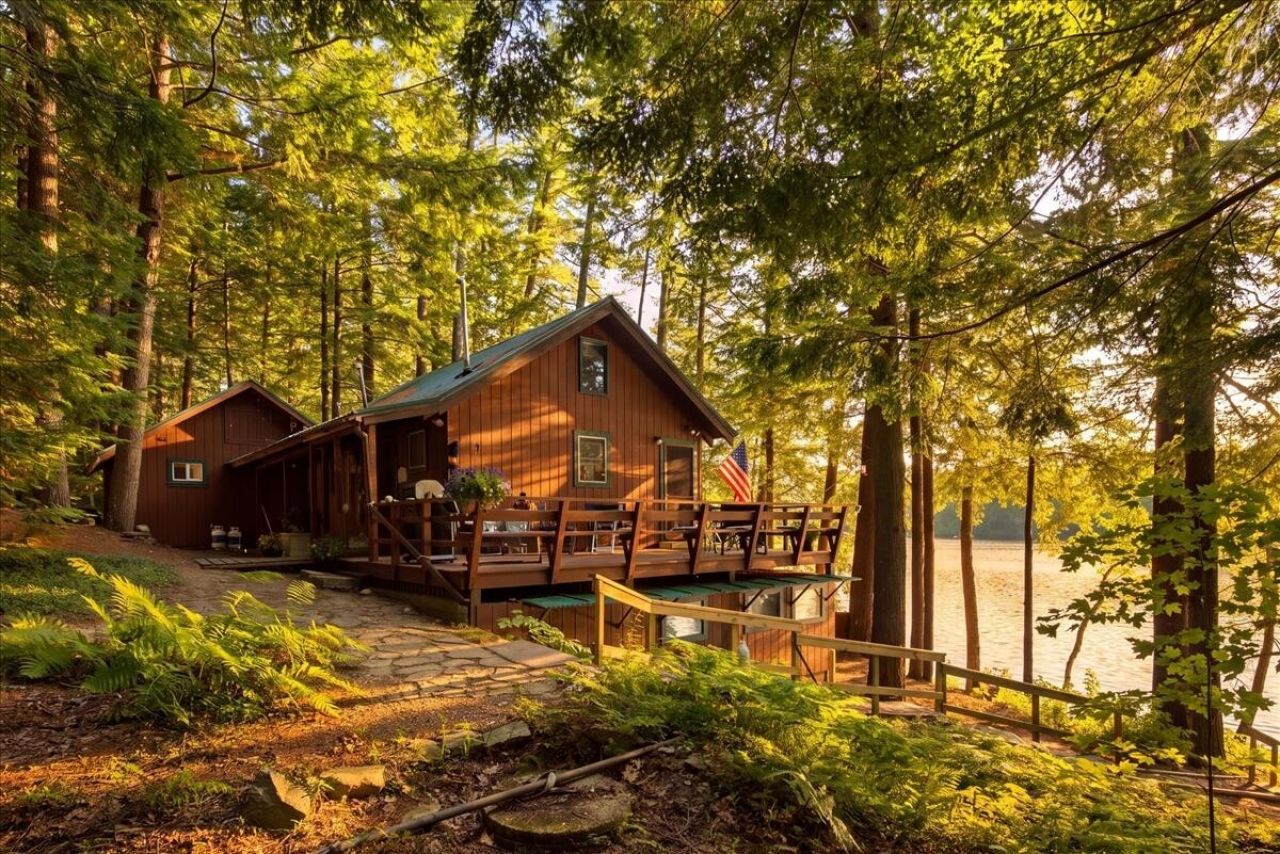
Lake views fill every room, creating a serene backdrop throughout the home. The spacious living room features cathedral ceilings and a cozy propane stove, making it the perfect gathering place on cool evenings. Enjoy meals on the expansive screened porch or in the sunny breakfast nook, both offering beautiful water views just steps from the kitchen.The walk-out lower level includes two private guest bedrooms, providing family and friends with easy access to the waterfront. Upstairs, the primary suite offers a peaceful escape with sliding glass doors leading to its own private lakeside deck--the ideal spot to enjoy your morning coffee while taking in the tranquil views.Outside, a dock system is ready for all your waterfront adventures, while a separate workshop provides space for hobbies, projects, and convenient winter storage. With breathtaking sunsets, exceptional privacy, and direct access to one of the area's most desirable lakes, this property is a true Maine waterfront getaway.
Property Features
Property Type: Residential - Single Family
Basement: Interior Entry, Walk-Out Access, Daylight, Finished, Partial
Basement: Yes
Heating: Propane, Other
Home Style: Cottage
Lot Size: 2.00 Acres
Roof Type: Metal
Taxes: $3,450
Year Built: 1970
Feature Descriptions
Accessibilitiy: Other Bath Modifications
Amenities: 1st Floor Primary Bedroom w/Bath, Shower, Storage, Primary Bedroom w/Bath
Appliances: Dryer, Gas Range, Refrigerator
Association Fee: $0/Annually
Electric: Circuit Breakers
Exterior: Wood Frame, Wood Siding
Flooring: Tile, Vinyl, Wood
Foundation: Pillar/Post/Pier, Poured Concrete
Lot: Rural, Rolling Slope, Wooded
Parking: Gravel,5 - 10 Spaces, On Site
Road Surface: Gravel
Sewer: Private Sewer, Holding Tank
Special View Info: Scenic
SQ FT Above Grade: 1163
SQ FT Below Grade: 560
Total Rooms: 7
Water: Lake Drawn, Seasonal, Well
Water Body Name: Wilson Pond
Wooded: Yes
Listed By / Shown By
Listed By
Agency Name: Homestead Realty
Agency Phone: 207-377-7300
Shown By
Agency Title: Sprague and Curtis Real Estate
Agency Phone: 207-623-1123

Estimate Your Payment
Estimated Payment
$ 1,470.60 per month $1,046.02 Principal & Interest $287.50 Property Tax $137.08 Homeowner's Insurance
81 Merganser Lane | MLS# 1675236
This single family home located at 81 Merganser Lane, Winthrop, ME 04364 is currently listed for sale with an asking price of $470,000. This property was built in 1970 and has 3 bedrooms and 2 full baths with 1723 sq. ft. Search Winthrop real estate on www.spragueandcurtis.com today.