
BEDS2
BATHS2 full
SQUARE FEET880
MLS#1687816
STATUSActive
PROPERTY TYPEResidential -
SCHOOLRSU 25
Property Description
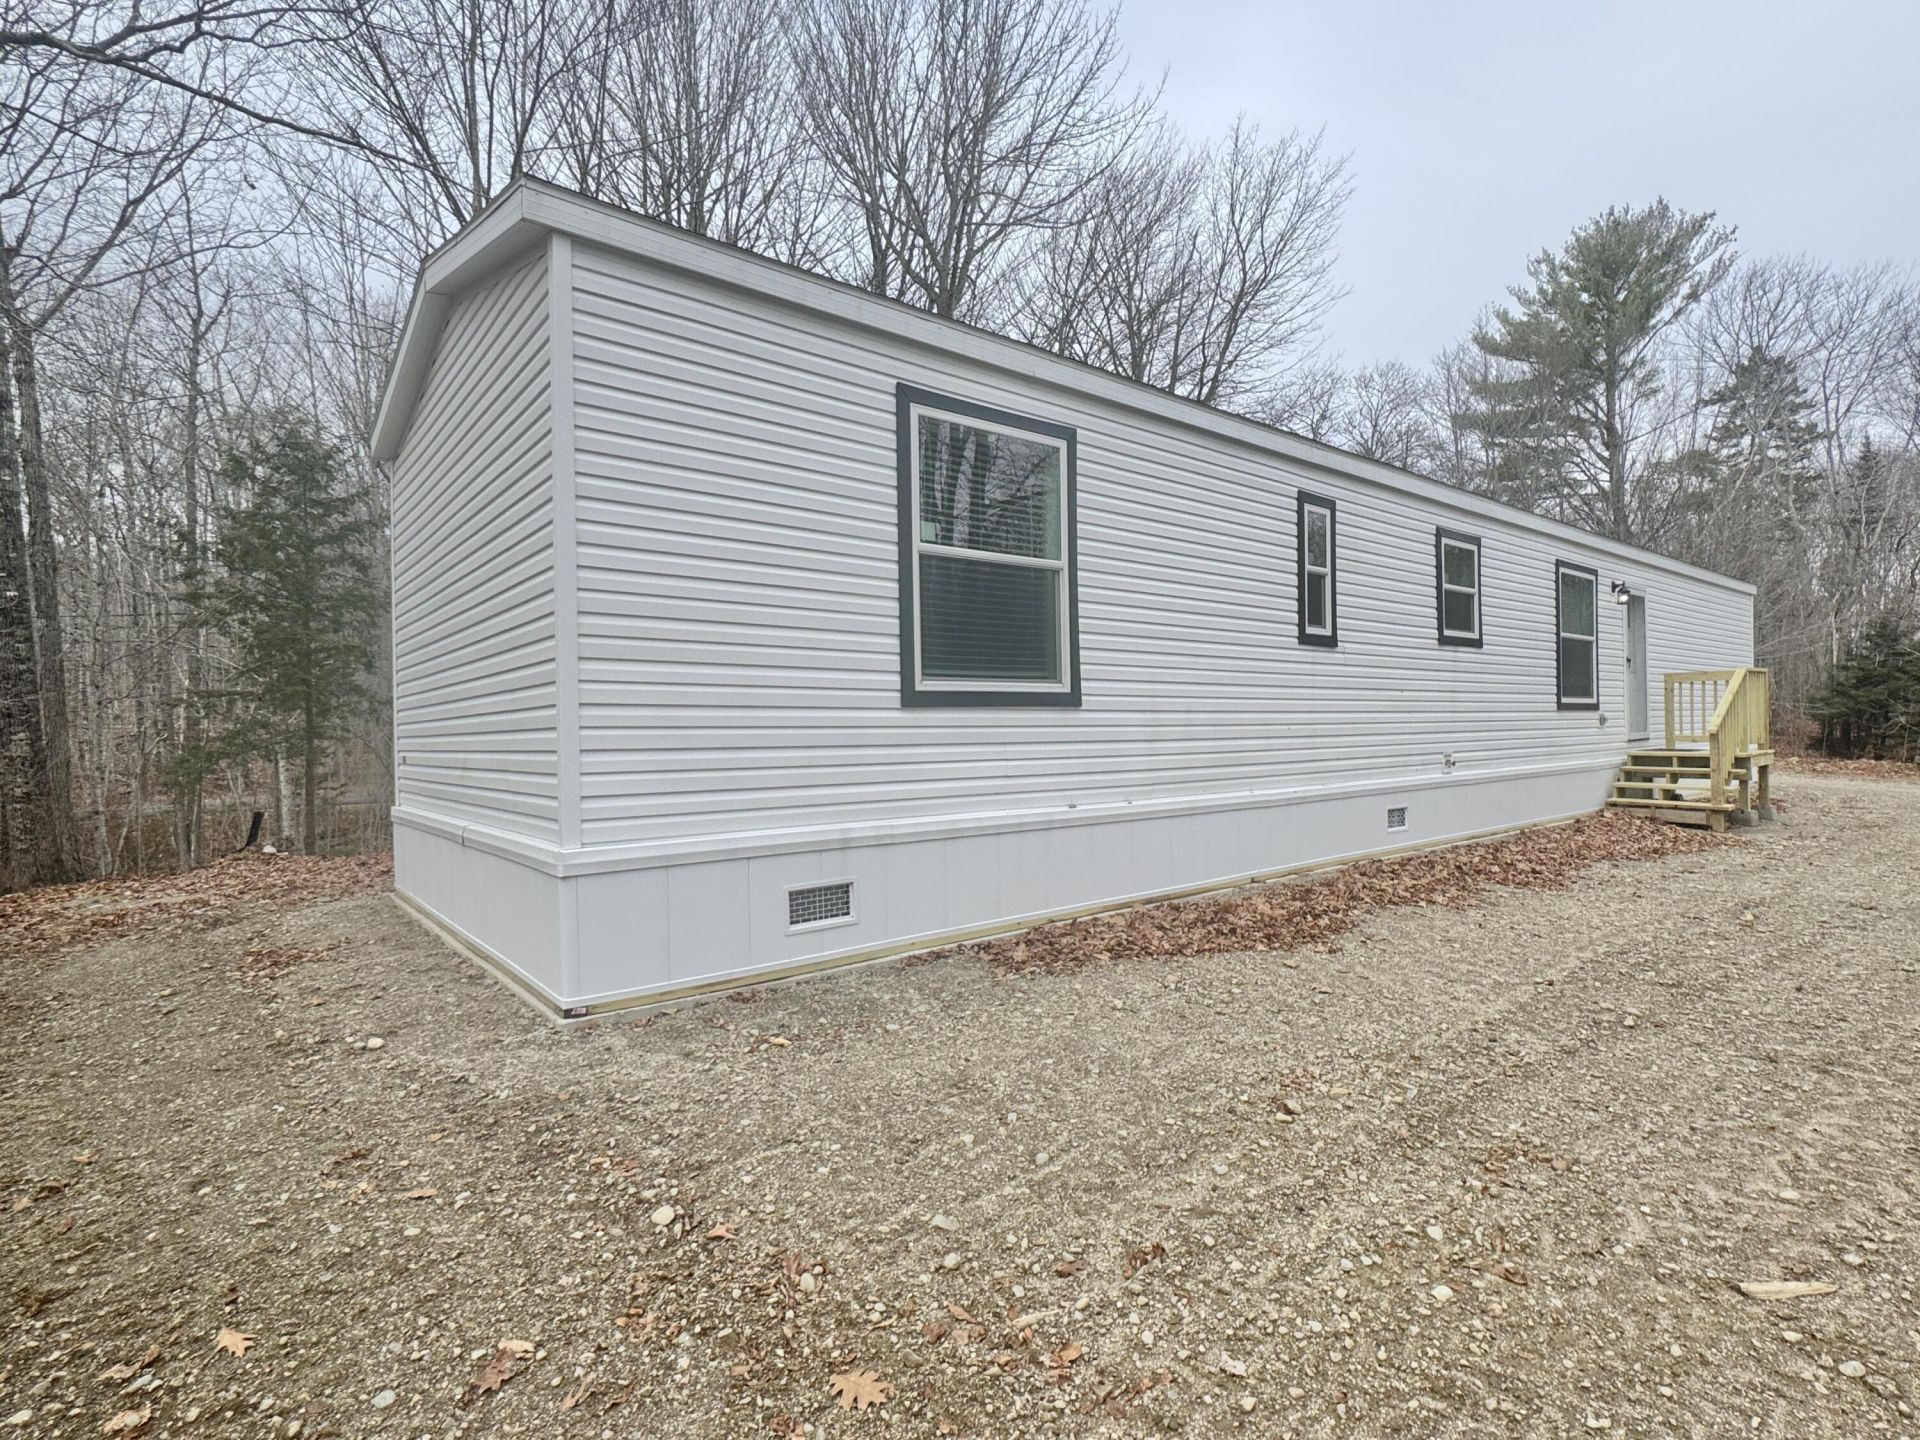
Enjoy the comfort and efficiency of this new 2026 Champion single-wide home, privately situated on a surveyed 1.45-acre wooded lot. Offering 880 sq. ft. of thoughtfully designed modern living space, this beautiful new home features 2 bedrooms and 2 full bathrooms with a bright, open-concept kitchen and living area. The stylish kitchen comes equipped with Whirlpool appliances, gas range, complemented by sleek black fixtures and contemporary finishes throughout. The spacious primary suite offers double closets and a private full bathroom featuring black-framed sliding glass shower doors. Mud room entry with laundry hookups. Built with energy efficiency in mind, this home is ENERGY STAR certified, providing added comfort and potential energy savings. Additional features include two entryway steps each with a platform entry. New drilled well in 2026. Outside, enjoy the peaceful surroundings of your own wooded acreage, complete with a spacious yard, ample parking, and a charming brook that meanders alongside the property. A wonderful opportunity to own a brand-new, low-maintenance home in a private country setting!
Property Features
Property Type: Residential -
Basement: Not Applicable, Slab
Heating: Gas Bottled, Forced Air, Zoned
Home Style: Ranch
Lot Size: 1.45 Acres
Roof Type: Shingle
Taxes: $629
Year Built: 2026
Feature Descriptions
Amenities: 1st Floor Bedroom,1st Floor Primary Bedroom w/Bath, Bathtub, Main Level, Washer Hookup, Shower, Primary Bedroom w/Bath
Appliances: Dishwasher, Microwave, Gas Range, Refrigerator
Electric: Circuit Breakers
Exterior: Mobile, Vinyl Siding
Flooring: Vinyl
Foundation: Slab
Lot: Rural, Rolling Slope, Wooded
Parking: Gravel,5 - 10 Spaces
Road Surface: Paved
Sewer: Private Sewer, Septic Design Available, Septic Tank
Special View Info: Trees/Woods
SQ FT Above Grade: 880
SQ FT Below Grade: 0
Total Rooms: 5
Water: Private, Well
Wooded: Yes
Local Schools
School District: RSU 25
Listed By / Shown By
Listed By
Agency Name: Two Rivers Realty, LLC
Agency Contact: tworiversdanb@gmail.com
Shown By
Agency Title: Sprague and Curtis Real Estate
Agency Phone: 207-623-1123

Estimate Your Payment
Estimated Payment
$ 593.37 per month $478.27 Principal & Interest $52.42 Property Tax $62.68 Homeowner's Insurance
81 Oak Hill Road | MLS# 1687816
This home located at 81 Oak Hill Road , Orland, ME 04472 is currently listed for sale with an asking price of $214,900. This property was built in 2026 and has 2 bedrooms and 2 full baths with 880 sq. ft. Oak Hill Road is located within the RSU 25 school district. Search Orland real estate on www.spragueandcurtis.com today.