
BEDS3
BATHS3 full
SQUARE FEET1,948
MLS#1669950
STATUSActive
PROPERTY TYPEResidential - Single Family
Property Description
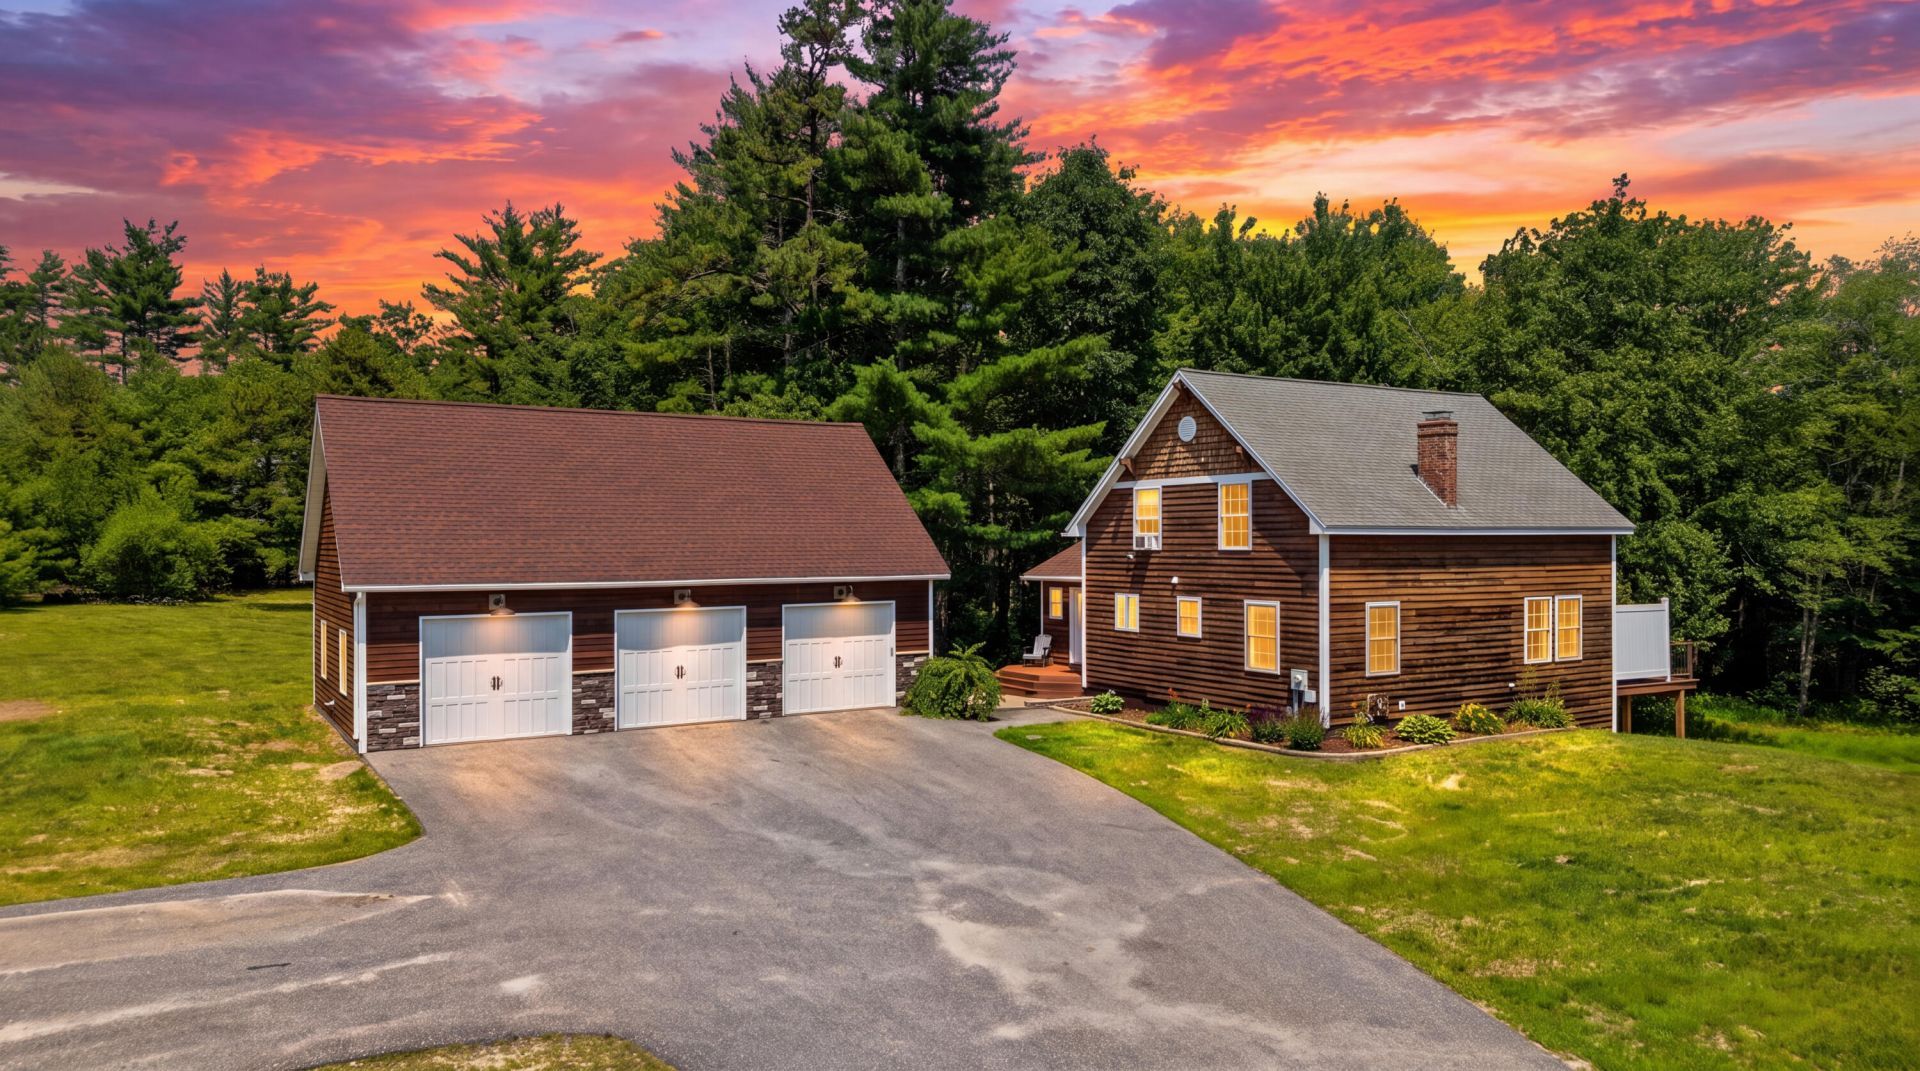
Beautifully maintained Cape-style home built in 2004, set on 3.6 private acres with exceptional craftsmanship and quality throughout. This 3-bedroom, 3-bath home features a spacious open layout with a stunning cathedral ceiling in the living room, creating a warm and inviting atmosphere.The finished lower level offers excellent flexibility with a full kitchen/bar area and guest suite, ideal for entertaining or extended family living. A finished 3-car garage showcases epoxy floors along with custom wood walls and ceilings for a polished, upscale feel.Additional highlights include a paved driveway, multiple decks for outdoor enjoyment, and a private hot tub deck perfect for relaxing. A rare combination of comfort, functionality, and attention to detail in a beautiful country setting.
Property Features
Property Type: Residential - Single Family
Basement: Yes
Basement: Exterior Entry, Daylight, Finished
Garage: 3
Heating: Oil, Forced Air, Hot Water, Pellet Stove
Home Style: Cape Cod
Lot Size: 3.60 Acres
Roof Type: Shingle
Taxes: $4,147
Year Built: 1990
Feature Descriptions
Amenities: 1st Floor Bedroom, Bathtub, Hot Tub, Shower, Walk-in Closets, Primary Bedroom w/Bath
Appliances: Dishwasher, Disposal, Dryer, Microwave, Electric Range, Refrigerator, Washer
Electric: Circuit Breakers
Equipment: Internet Access Available
Exterior: Wood Frame, Clapboard, Wood Siding
Flooring: Laminate, Tile, Vinyl, Hardwood
Foundation: Poured Concrete
Lot: Rural, Level, Open Lot, Rolling Slope
Parking: Paved,5 - 10 Spaces, Garage Door Opener, Detached, Heated Garage
Road Surface: Paved
Sewer: Private Sewer
SQ FT Above Grade: 1148
SQ FT Below Grade: 800
Total Rooms: 7
Water: Private, Well
Listed By / Shown By
Listed By
Agency Name: Real Estate 2000 ME/NH
Agency Phone: 207-636-9996
Shown By
Agency Title: Sprague and Curtis Real Estate
Agency Phone: 207-623-1123

Estimate Your Payment
Estimated Payment
$ 2,069.89 per month $1,524.51 Principal & Interest $345.58 Property Tax $199.79 Homeowner's Insurance
81 Pigeon Brook Road | MLS# 1669950
This single family home located at 81 Pigeon Brook Road, Baldwin, ME 04091 is currently listed for sale with an asking price of $685,000. This property was built in 1990 and has 3 bedrooms and 3 full baths with 1948 sq. ft. Search Baldwin real estate on www.spragueandcurtis.com today.