
BEDS6
BATHS4 full 1 partial
SQUARE FEET5,102
MLS#1685287
STATUSActive
PROPERTY TYPEResidential - Single Family
SCHOOLYork Public Schools
Property Description
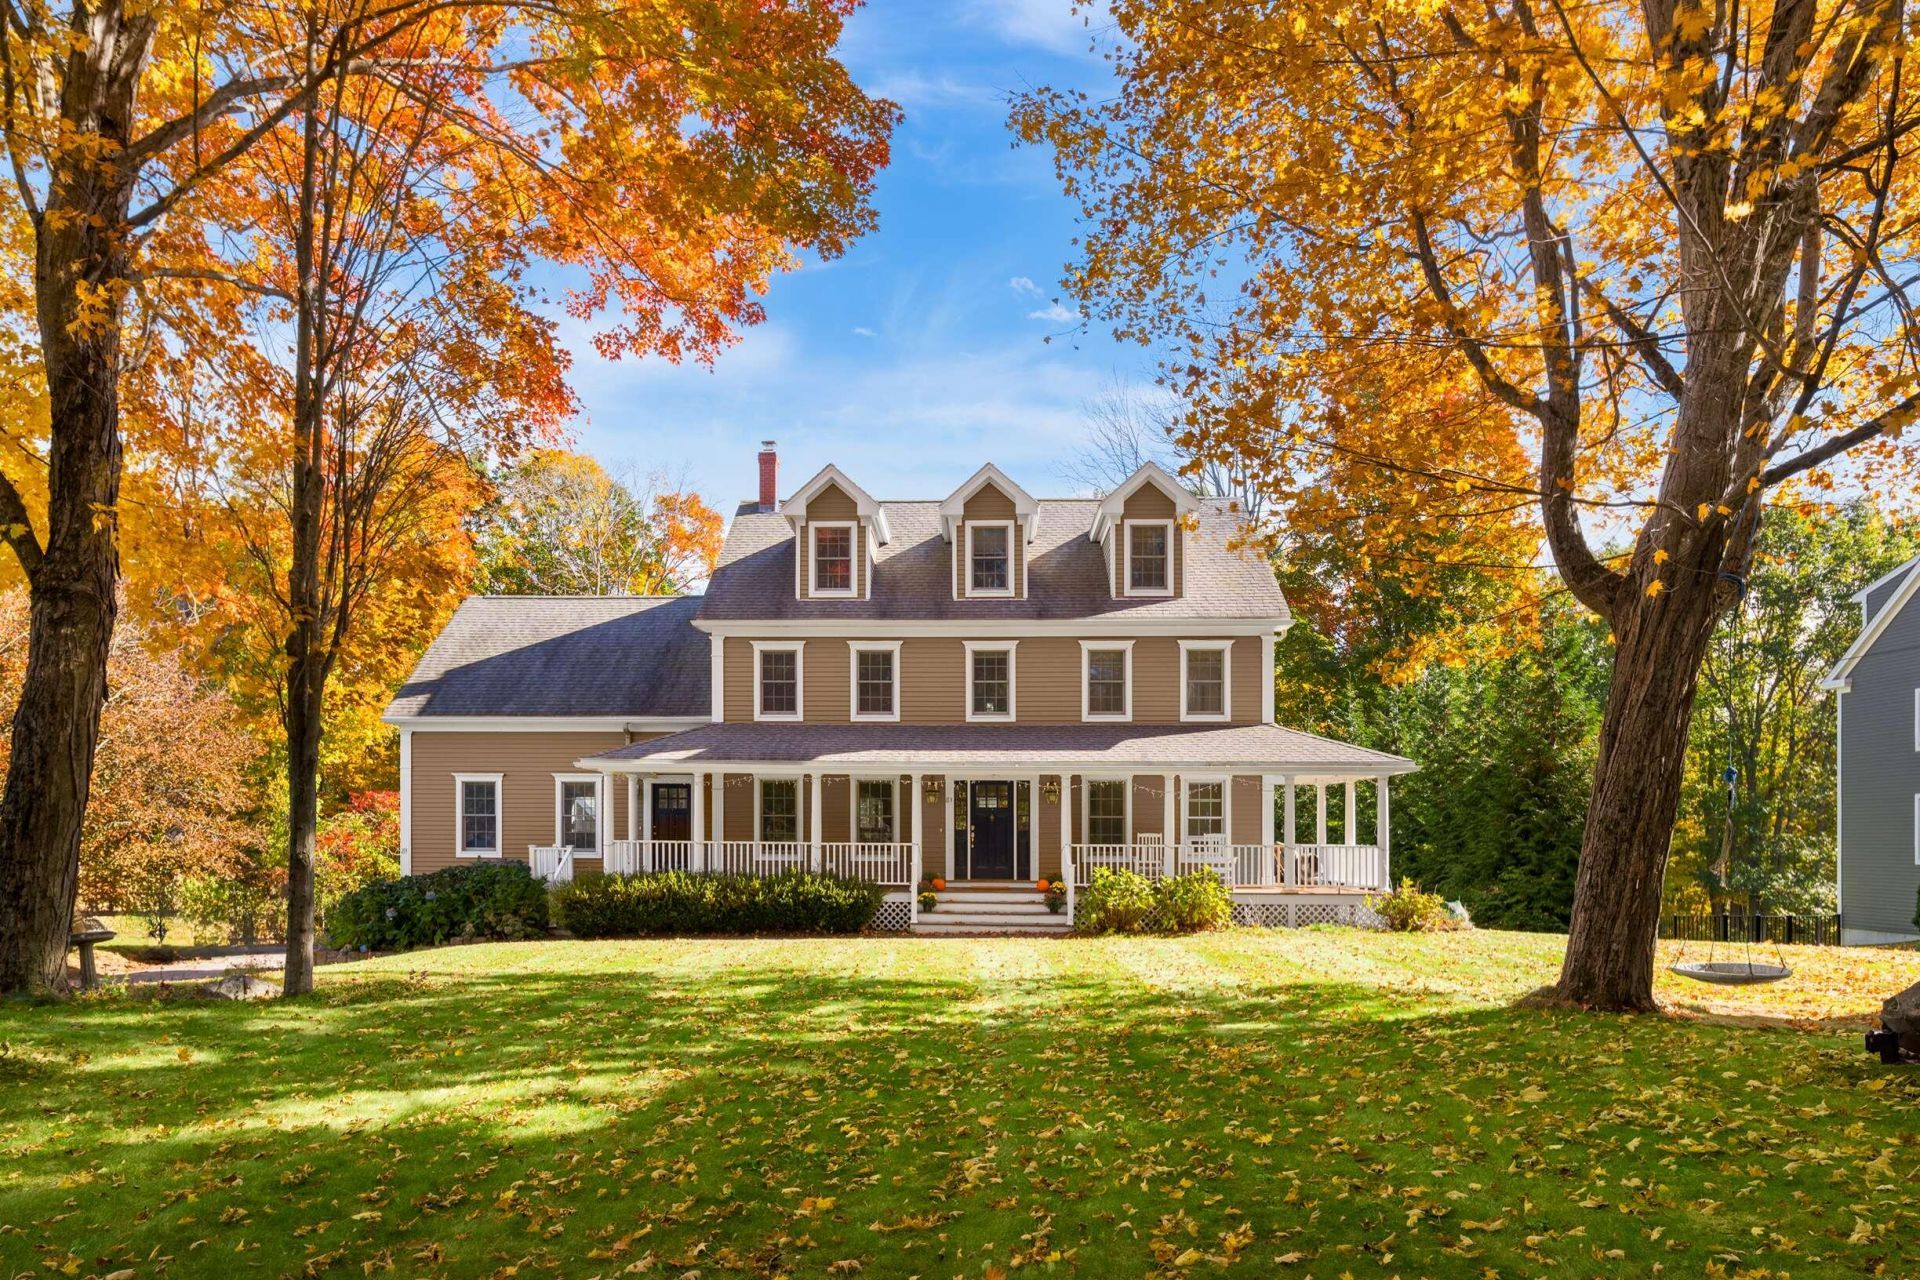
**OPEN HOUSE SATURDAY 2:30 - 4:00** Welcome to The Ridge?space, flexibility, and room to grow in York. Set on 1.24 acres, this 5,100 sq ft home offers six or more bedrooms and four bathrooms, providing the scale to host guests, work from home, and spread out without compromise. A welcoming front porch sets the tone on arrival, while the back deck overlooks the grounds, ready for summer dinners and quiet fall mornings. Additional features include a whole-home standby generator, irrigation system, and hot tub. A standout feature for buyers who need more than a standard garage: alongside the two-car attached garage, a separate two-car detached garage includes unfinished space above that can be finished to your preference. All of this sits minutes from York's beaches, the Village, York schools, and Route 1, with easy access to I-95 for commuting to Portsmouth and Boston. It is a rare combination of size, land, and potential in one of southern Maine's most sought-after coastal towns.
Property Features
Property Type: Residential - Single Family
Basement: Yes
Basement: Interior Entry, Walk-Out Access, Daylight, Finished, Full, Sump Pump
Garage: 4 car attached
Heating: Oil, Wood, Baseboard, Hot Water, Zoned
Home Style: Colonial
Lot Size: 1.24 Acres
Roof Type: Shingle
Taxes: $10,960
Year Built: 2004
Feature Descriptions
Amenities: 1st Floor Bedroom, Bathtub, Hot Tub, Irrigation System, Upper Level, Shower, Sprinkler, Storage, Walk-in Closets
Appliances: Dishwasher, Disposal, Dryer, Microwave, Gas Range, Refrigerator, Washer
Electric: Circuit Breakers, Generator Hookup
Equipment: Generator
Exterior: Wood Frame, Clapboard
Flooring: Carpet, Wood, Hardwood
Foundation: Poured Concrete
Lot: Irrigation System, Intown, Near Golf Course, Near Public Beach, Near Town, Neighborhood, Suburban, Open Lot, Right of Way, Sidewalks, Landscaped
Parking: Paved,5 - 10 Spaces, Garage Door Opener, Detached, Inside Entrance, Storage, Basement
Sewer: Public Sewer
Special View Info: Scenic
SQ FT Above Grade: 4038
SQ FT Below Grade: 1064
Total Rooms: 14
Water: Public
Local Schools
School District: York Public Schools
Listed By / Shown By
Listed By
Agency Name: Anne Erwin Sotheby's International Realty
Agency Contact: 207-363-6640
Shown By
Agency Title: Sprague and Curtis Real Estate
Agency Phone: 207-623-1123

Estimate Your Payment
Estimated Payment
$ 4,676.60 per month $3,327.22 Principal & Interest $913.33 Property Tax $436.04 Homeowner's Insurance
81 Ridge Road | MLS# 1685287
This single family home located at 81 Ridge Road, York, ME 03909 is currently listed for sale with an asking price of $1,495,000. This property was built in 2004 and has 6 bedrooms and 4 full and 1 partial baths with 5102 sq. ft. Ridge Road is located within the York Public Schools school district. Search York real estate on www.spragueandcurtis.com today.