
BEDS2
BATHS1 full
SQUARE FEET884
MLS#1681845
STATUSActive
PROPERTY TYPEResidential - Condominium
Property Description
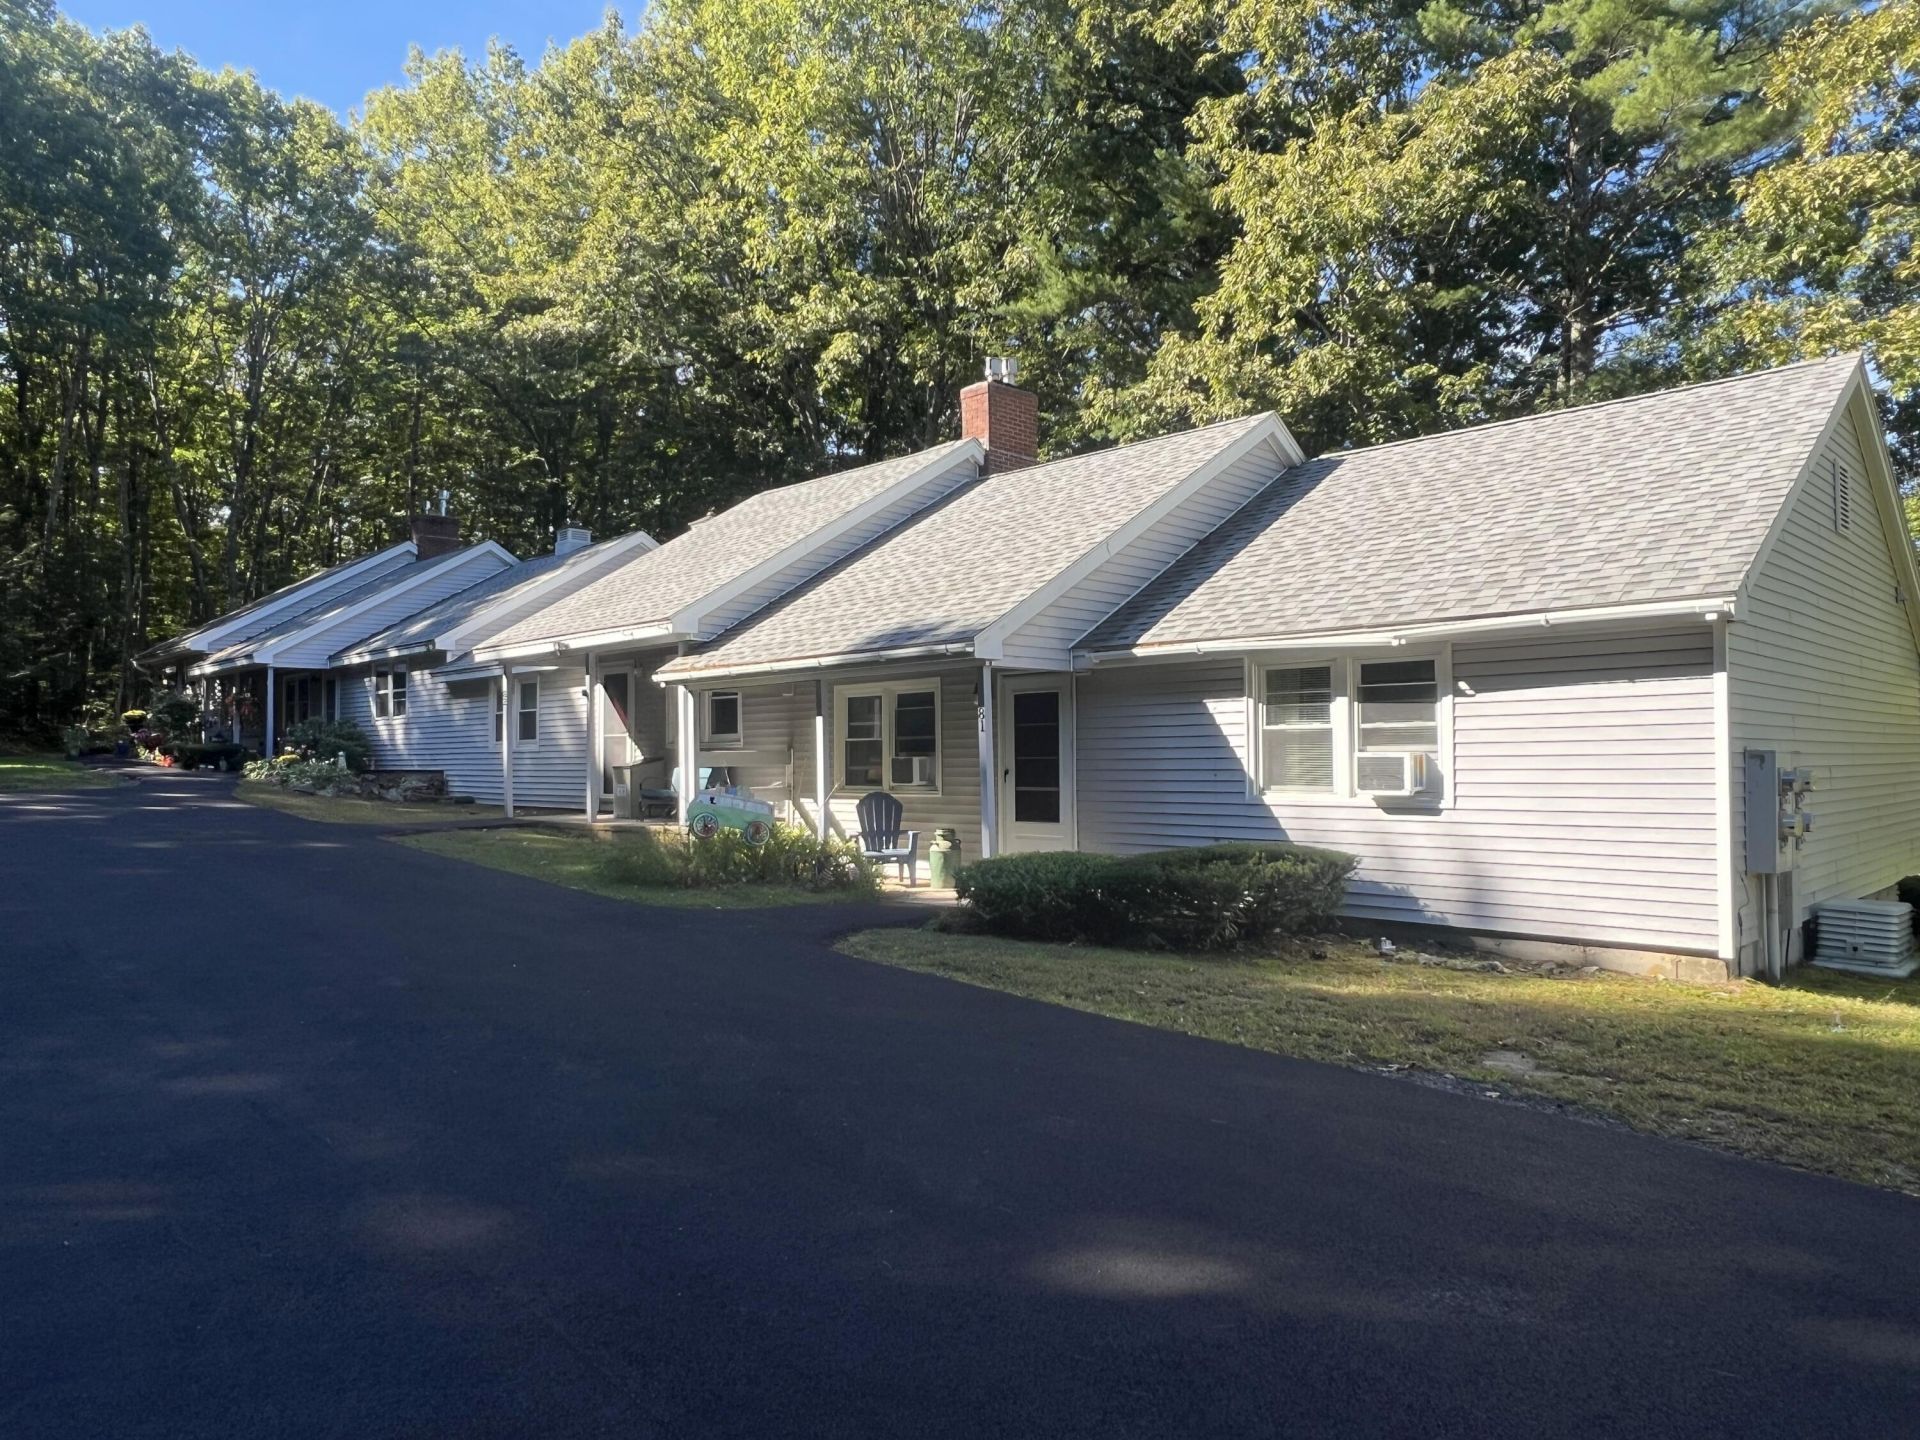
Fabulous 2 bedroom unit has a desirable end location that overlooks woods and is all on one level with easy access in/out and to parking. Living room & kitchen are open with a breakfast bar in-between. Living room with brick hearth and efficient propane heat stove. Large bedrooms with plenty of closet space, washer/dryer hookup in the unit. Relax on the front porch or the rear deck. Great condition with many updates over last 3 years; Propane heat stove, hot water heater, all flooring, all electric baseboard, outlets & switches, lighting fixtures, bath fan, smoke detector, all windows (other than bath which had previously been replaced), refrigerator, dishwasher, bath vanity & front storm door. Many amenities in Woodland Hills; seasonal in-ground pool, a large court with basketball, tennis and pickleball, a playground, a clubhouse that can be rented by a resident, on site dumpsters and complex is on 32 acres with buildings nicely spaced out. Condominium fees include water and sewer. Interior pictures are prior to occupant. Investor ratio prevents some financing; FHA, VA, MSHA and some conventional but financing options are available
Property Features
Property Type: Residential - Condominium
Basement: Not Applicable, Slab
Heating: Electric, Propane, Other, Radiant
Home Style: Garden
Lot Size: 32.00 Acres
Roof Type: Composition
Taxes: $3,112
Year Built: 1981
Feature Descriptions
Amenities: 1st Floor Bedroom, Clubhouse, Washer Hookup, In Ground, Tennis Court(s)
Appliances: Dishwasher, Electric Range, Refrigerator
Association Fee: $343/Monthly
Condo Floor #: 1
Condo Unit type: Condo
Electric: Circuit Breakers
Exterior: Wood Frame, Vinyl Siding
Flooring: Vinyl
Foundation: Poured Concrete
Lot: Neighborhood, Rolling Slope, Wooded
Parking: Common, Paved, On Site
Road frontage: Private Road
Road Surface: Paved
Sewer: Private Sewer, Shared Septic
Special View Info: Trees/Woods
SQ FT Above Grade: 884
SQ FT Below Grade: 0
Swimming Pool: Yes
Total Rooms: 4
Water: Private, Well
Wooded: Yes
Listed By / Shown By
Listed By
Agency Name: Chick Real Estate
Agency Phone: 207-252-0752
Shown By
Agency Title: Sprague and Curtis Real Estate
Agency Phone: 207-623-1123

Estimate Your Payment
Estimated Payment
$ 926.15 per month $589.55 Principal & Interest $259.33 Property Tax $77.26 Homeowner's Insurance
81 Woodland Hills, Unit 81 | MLS# 1681845
This condo located at 81 Woodland Hills, Unit 81, South Berwick, ME 03908 is currently listed for sale with an asking price of $264,900. This property was built in 1981 and has 2 bedrooms and 1 full baths with 884 sq. ft. Search South Berwick real estate on www.spragueandcurtis.com today.