
BEDS4
BATHS3 full 1 partial
SQUARE FEET4,888
MLS#1677409
STATUSActive
PROPERTY TYPEResidential - Single Family
Property Description
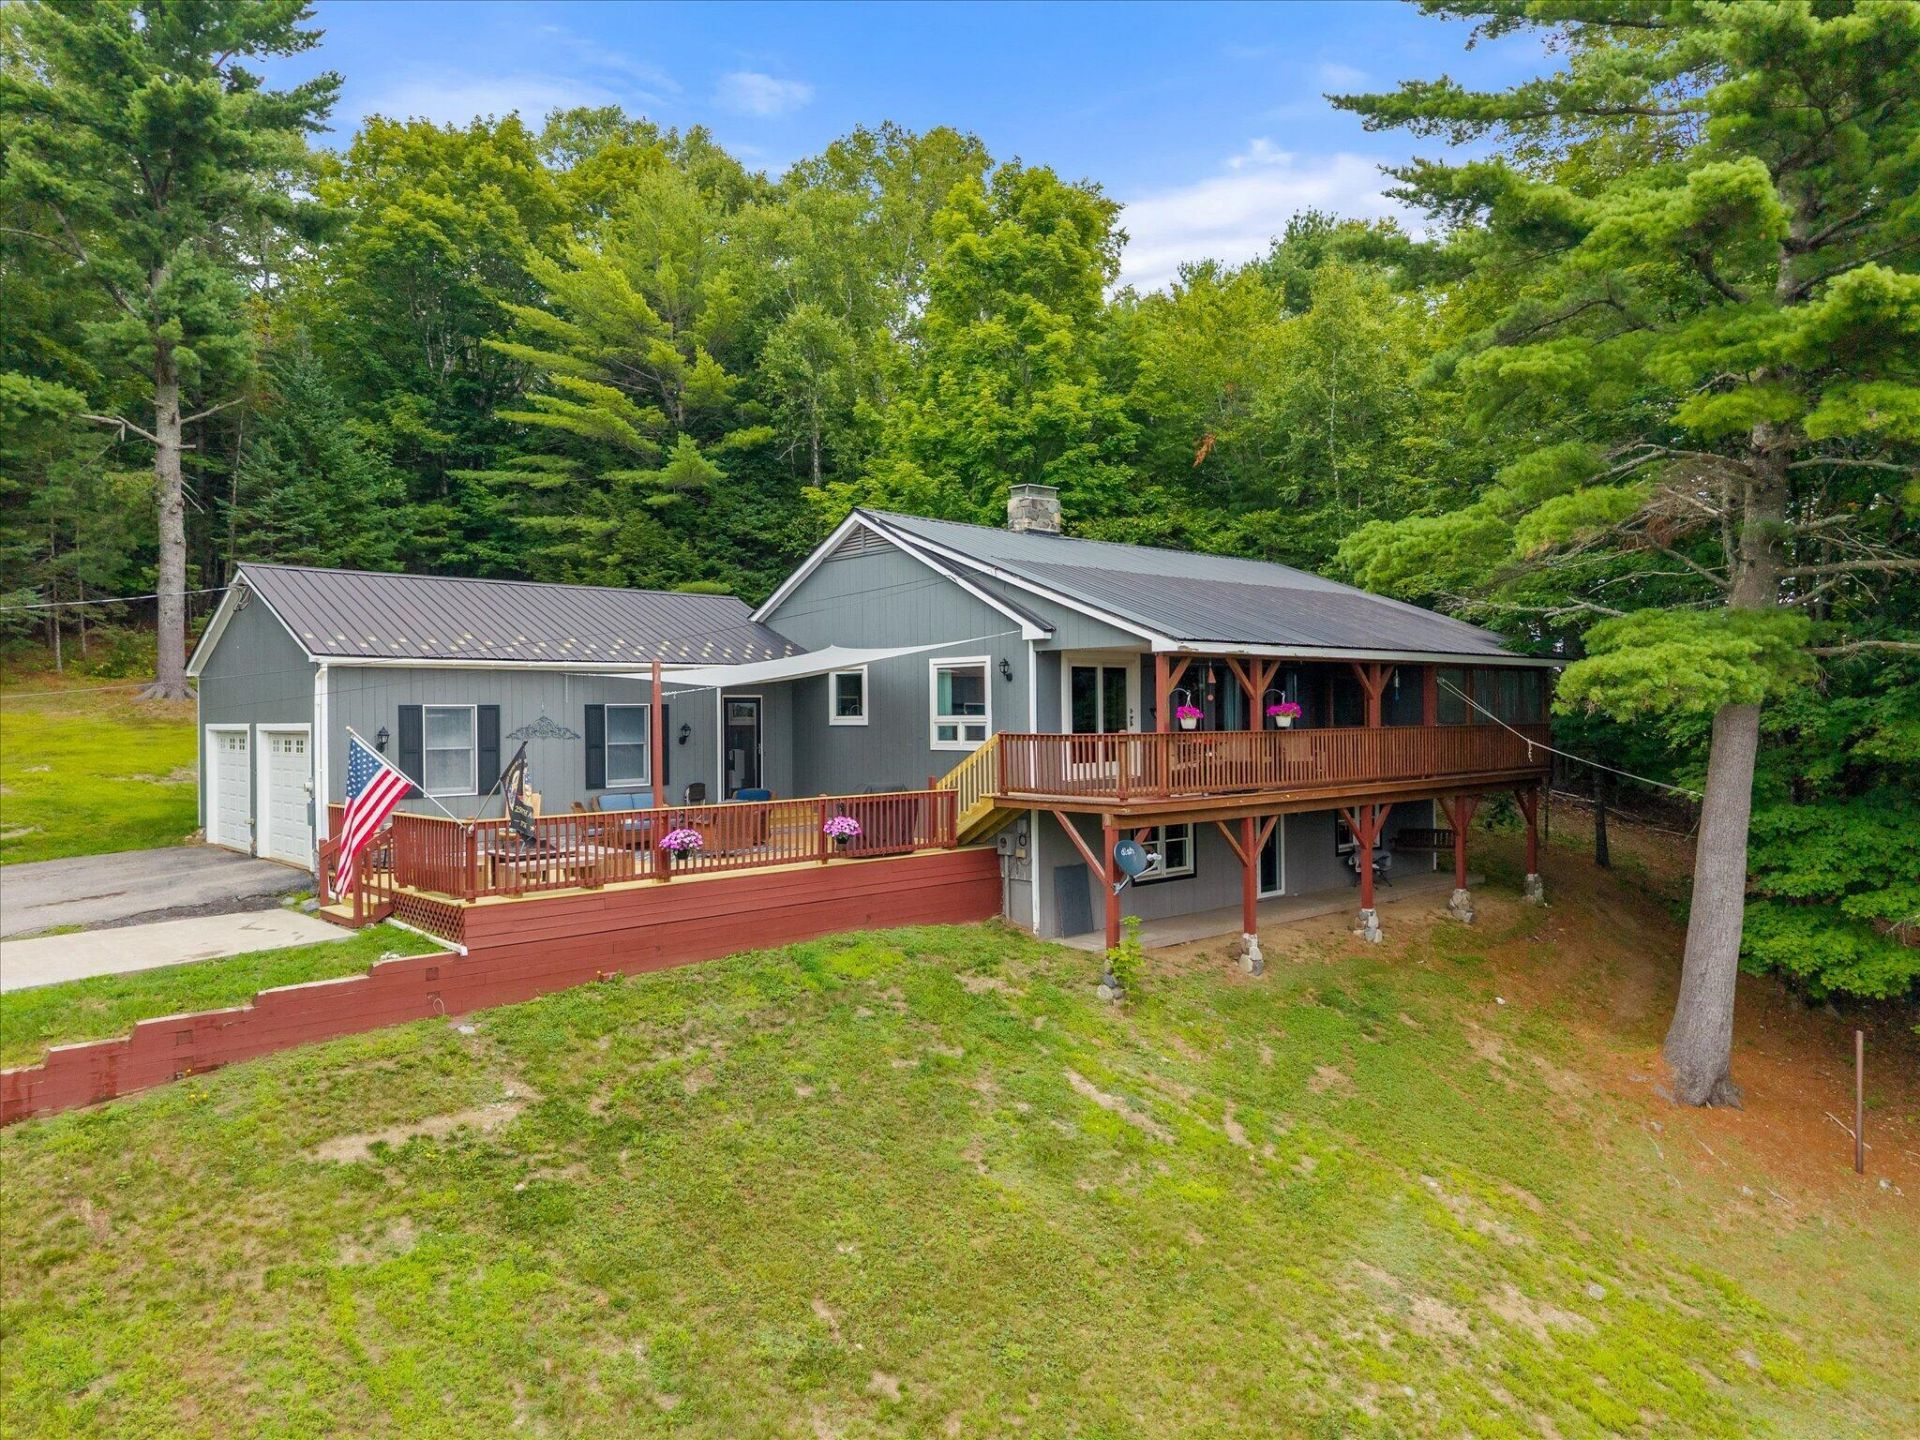
Perched atop a picturesque hill, this meticulously maintained Maine property offers beautiful mountain views, peaceful surroundings, and exceptional versatility. The main home features first-floor living, an open-concept kitchen/dining/living area with granite countertops and maple dovetailed cabinetry, primary suite with private bath and enclosed porch access, second bedroom, and a third bedroom currently used as a den/study. Enjoy the changing seasons from the spacious multi-level deck, enclosed porch, and firepit area. Additional features include a partially finished basement with exterior access, attached two-bay heated garage, 200-amp electrical service, 100-amp garage subpanel, metal roof, and whole-house 1,400 kW propane generator. A major bonus is the impressive 66' x 34' multi-use structure built in 2022-2023. Offering high-quality construction, a workshop, two-car garage, recreational equipment storage, first-floor laundry, heat pumps, on-demand hot water, LED lighting, septic, security system, and a fully furnished second-level apartment with open-concept kitchen/living area, bedroom, and bath. Ideal for guests, extended family, rental income, or owner use. Potential commercial use adds even more flexibility. A rare opportunity combining mountain views, quality construction, generous garage/workshop space, and additional living quarters.
Property Features
Property Type: Residential - Single Family
Basement: Yes
Basement: Interior Entry, Walk-Out Access
Cooling: Central Air, Heat Pump
Garage: 2 car attached
Heating: Electric, Oil, Propane, Forced Air, Heat Pump, Zoned, Ot
Home Style: Other, Ranch
Lot Size: 3.67 Acres
Roof Type: Metal
Taxes: $4,460
Year Built: 1984
Feature Descriptions
Amenities: 1st Floor Bedroom,1st Floor Primary Bedroom w/Bath, Main Level, Washer Hookup, Pantry, Security System, Shower, Storage
Appliances: Dishwasher, Dryer, Microwave, Gas Range, Refrigerator, Washer
Electric: On Site, Circuit Breakers, Generator Hookup
Equipment: Air Radon Mitigation System, Generator, Internet Access Available
Exterior: Wood Frame, Aluminum Siding, Vinyl Siding
Flooring: Carpet, Tile, Wood
Foundation: Poured Concrete
Lot: Rural, Open Lot, Rolling Slope, Landscaped
Parking: Paved, On Site, Garage Door Opener, Detached, Inside Entrance, Heated Garage
Road Surface: Paved
Sewer: Private Sewer, Septic Tank
Special View Info: Mountain(s), Scenic, Trees/Woods
SQ FT Above Grade: 3598
SQ FT Below Grade: 1290
Total Rooms: 7
Water: Private, Well
Room Sizes
Primary Bedroom: 13.11 X 12.2 Level - First
Kitchen: 10.8 X 11.9 Level - First
Mud Room: 8.4 X 10.19 Level - First
Living Room: 16.5 X 17.39 Level - First
Bedroom 2: 13.11 X 11.4 Level - First
Bedroom 3: 12.8 X 11.4 Level - First
Dining Room: 10.8 X 10.7 Level - First
Listed By / Shown By
Listed By
Agency Name: Realty of Maine
Agency Phone: 207-942-6310
Shown By
Agency Title: Sprague and Curtis Real Estate
Agency Phone: 207-623-1123

Estimate Your Payment
Estimated Payment
$ 2,347.69 per month $1,747.07 Principal & Interest $371.67 Property Tax $228.96 Homeowner's Insurance
82 + 86 Butter Street | MLS# 1677409
This single family home located at 82 + 86 Butter Street, Guilford, ME 04443 is currently listed for sale with an asking price of $785,000. This property was built in 1984 and has 4 bedrooms and 3 full and 1 partial baths with 4888 sq. ft. Search Guilford real estate on www.spragueandcurtis.com today.