
BEDS2
BATHS1 full
SQUARE FEET1,456
MLS#1670329
STATUSActive
PROPERTY TYPEResidential - Single Family
Property Description
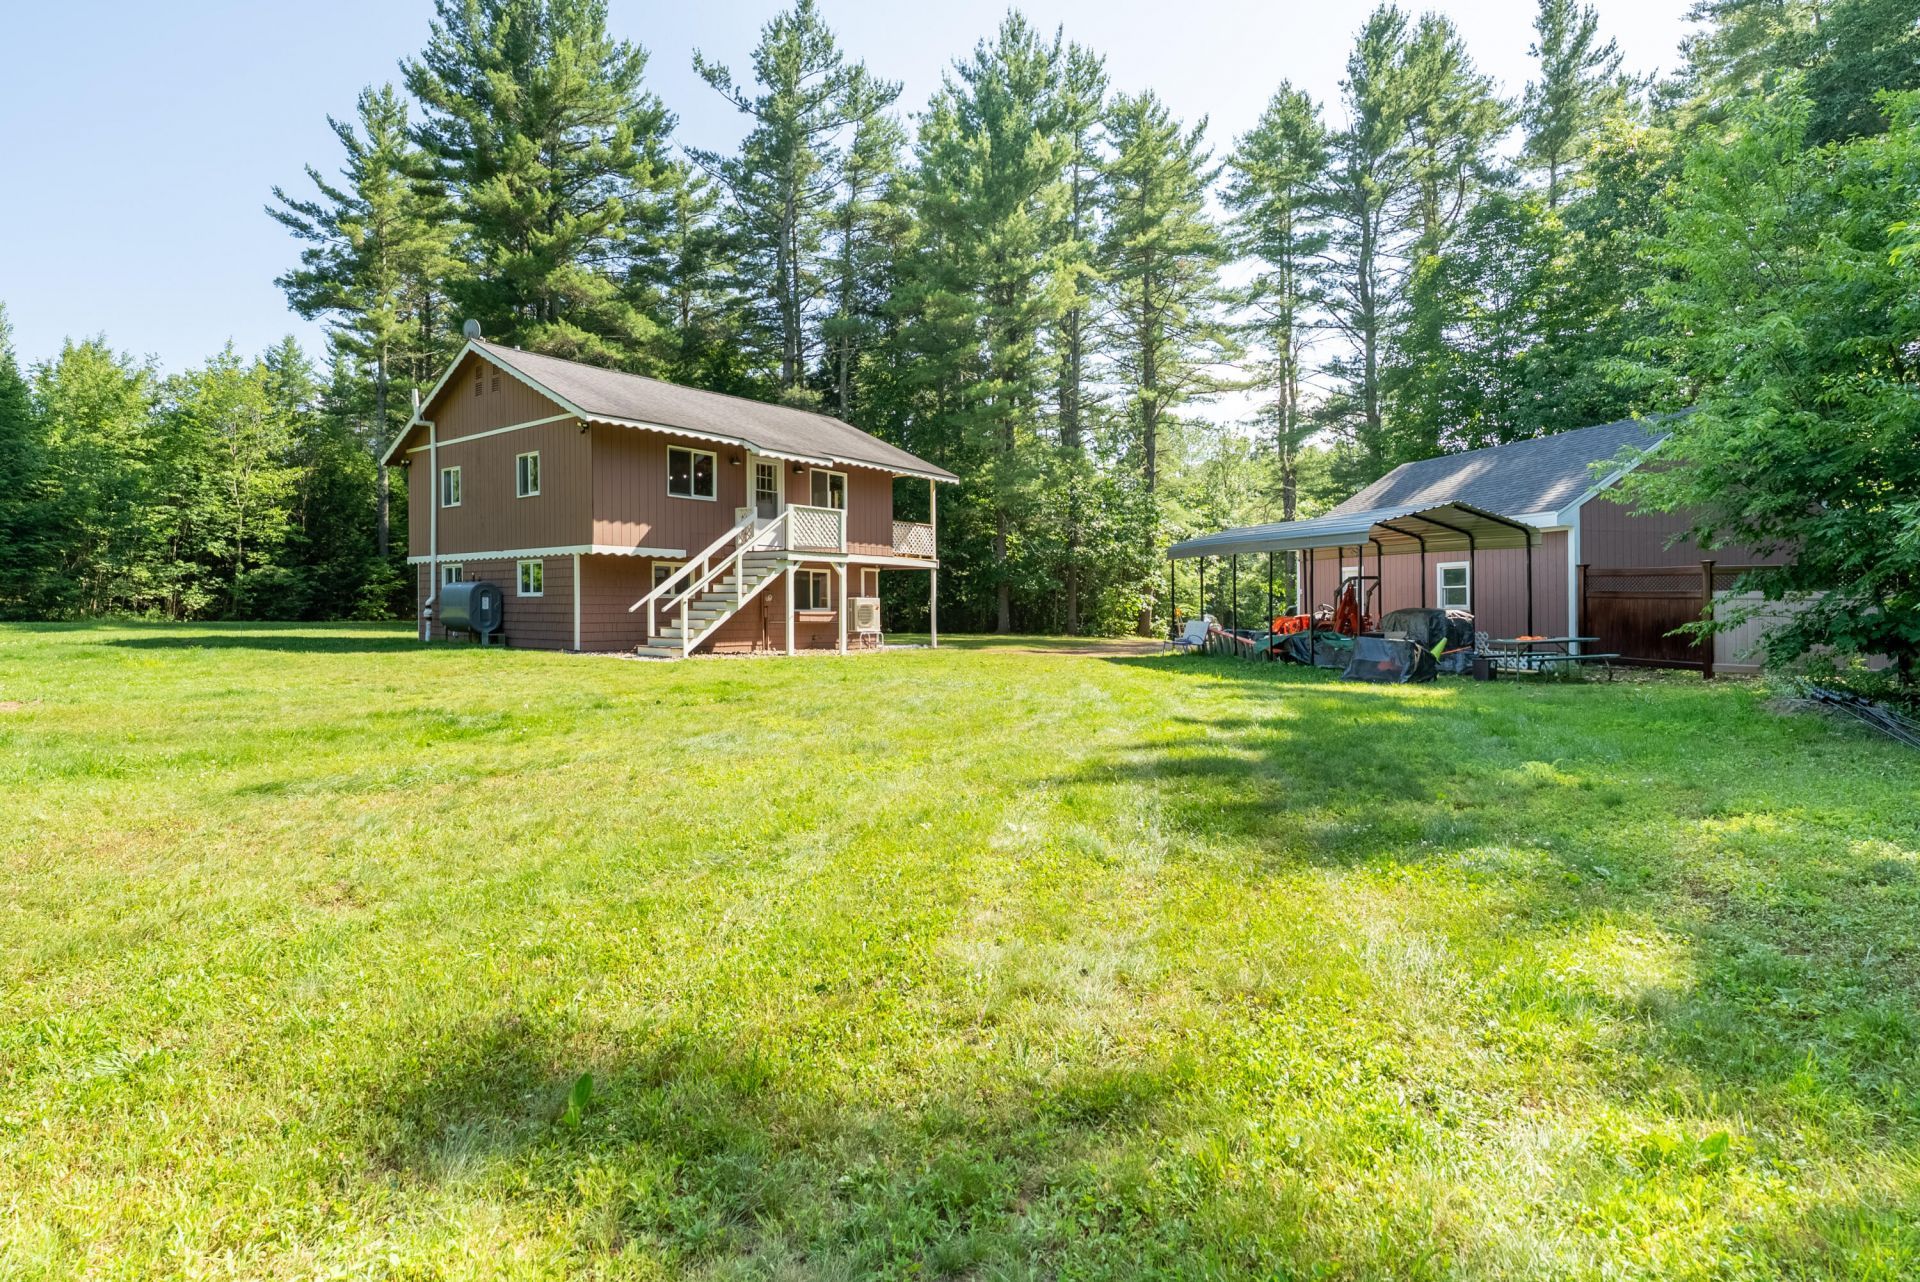
Come see this Chalet style home set on 4.94 wooded acres, offering a rare combination of move-in-ready living and long-term investment upside. The generous acreage provides both space and privacy to enjoy, making the most of its rural setting with a huge lawn, plenty of woods, and room for the most aspirational gardeners and weekend warriors. The home features a reverse floor plan that places the main living space on the second level under cathedral ceilings with an efficient pellet stove and mini split for heating and cooling. Enjoy an eat-in kitchen, stainless steel appliances, and a separate dining area adjoining the living room with soaring cathedral ceilings. The living room opens to a sizable full-length porch that extends the living space to the outdoors. The lower level holds two bedrooms and a cozy den warmed by a second pellet stove, a comfortable retreat for our Maine winters. A heated, detached two-car garage with walk-up storage adds everyday practicality.Located a short drive from Sanford's shopping and restaurants, the Wells beaches, and several of Maine's ski resorts, the home balances privacy with year-round access to amenities. Whether you are looking for a primary residence, a weekend escape, or a property with real development potential, this is a chance to own acreage with flexibility built in. Some photos are virtually staged
Property Features
Property Type: Residential - Single Family
Basement: Yes
Basement: Interior Entry, Walk-Out Access, Daylight, Finished, Full
Garage: 2
Heating: Electric, K-1/Kerosene, Pellets, Baseboard, Direct Ven
Home Style: Chalet
Lot Size: 4.94 Acres
Roof Type: Pitched, Shingle
Taxes: $4,196
Year Built: 1972
Feature Descriptions
Amenities: 1st Floor Bedroom, Fenced, Upper Level, Shower
Appliances: Dishwasher, Disposal, Dryer, Electric Range, Refrigerator, Washer
Electric: Circuit Breakers
Exterior: Wood Frame, Shingle Siding, Vertical Siding
Flooring: Tile, Wood
Foundation: Poured Concrete
Lot: Near Public Beach, Near Shopping, Near Town, Rural, Level, Landscaped, Wooded
Parking: Gravel,1 - 4 Spaces, Detached, Storage
Road Surface: Paved
Sewer: Private Sewer, Septic Tank
SQ FT Above Grade: 1456
SQ FT Below Grade: 0
Total Rooms: 5
Water: Private, Well
Wooded: Yes
Listed By / Shown By
Listed By
Agency Name: Portside Real Estate Group
Agency Phone: 603-600-8900
Shown By
Agency Title: Sprague and Curtis Real Estate
Agency Phone:

Estimate Your Payment
Estimated Payment
$ 1,356.56 per month $890.23 Principal & Interest $349.67 Property Tax $116.67 Homeowner's Insurance
82 Country Club 1 Road | MLS# 1670329
This single family home located at 82 Country Club 1 Road, Sanford, ME 04073 is currently listed for sale with an asking price of $400,000. This property was built in 1972 and has 2 bedrooms and 1 full baths with 1456 sq. ft. Search Sanford real estate on www.spragueandcurtis.com today.