
BEDS5
BATHS3 full
SQUARE FEET3,636
MLS#1670072
STATUSActive Under Contract
PROPERTY TYPEResidential - Single Family
SCHOOLMSAD 27
Property Description
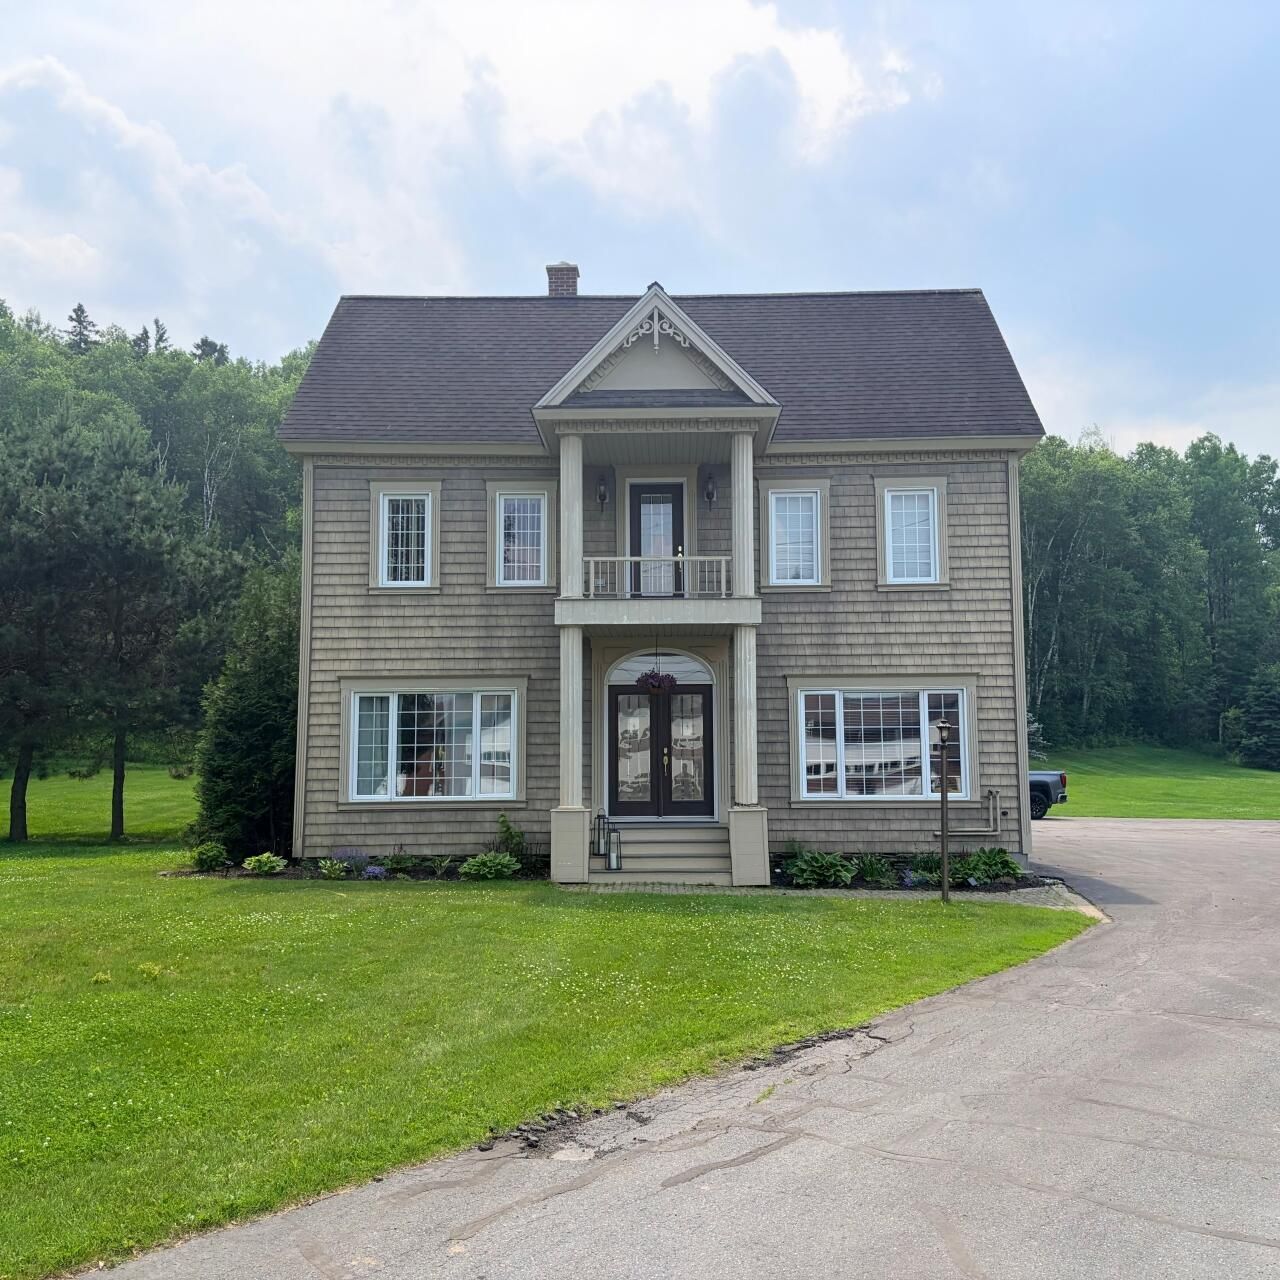
Spacious 5-bedroom, 3-bath in-town Colonial situated on approximately 1.10 acres with a large, level, well-landscaped yard. This home offers over 3,600 finished square feet, including 2,648 square feet above grade and an additional 988 square feet of finished basement space. Inside you'll find hardwood floors, plenty of natural light, a formal dining area, dine-in kitchen, first-floor bedroom, first-floor laundry, and a full bath on each level. The finished basement provides extra living or entertainment space with its own full bath. The second floor features a primary suite with heat pump, additional bedrooms, and a full bath with jetted tub and separate shower. The finished walk-up attic offers even more room for storage, hobbies, or flexible use. Outside, enjoy a side deck, glassed-in porch, paved driveway, heated attached 2-car garage, and additional detached 1-car garage. A rare combination of space, location, garage storage, and convenience close to town.
Property Features
Property Type: Residential - Single Family
Basement: Interior Entry, Finished, Full
Basement: Yes
Cooling: Heat Pump
Garage: 3 car attached
Heating: Electric, Oil, Wood, Baseboard, Heat Pump, Hot Water, Zo
Home Style: Colonial
Lot Size: 1.10 Acres
Roof Type: Shingle
Taxes: $6,902
Year Built: 1938
Feature Descriptions
Accessibilitiy: Roll-in Shower
Amenities: 1st Floor Bedroom, Attic, Bathtub, Main Level, One-Floor Living, Shower, Storage, Walk-in Closets
Appliances: Cooktop, Dishwasher, Disposal, Dryer, Microwave, Refrigerator, Trash Compactor, Wall Oven, Washer
Electric: Circuit Breakers
Equipment: Central Vacuum, Internet Access Available
Exterior: Wood Frame, Shingle Siding, Vinyl Siding
Flooring: Tile, Wood
Foundation: Poured Concrete
Lot: Intown, Near Town, Level, Open Lot, Landscaped
Parking: Paved, On Site, Garage Door Opener, Detached, Inside Entrance, Heated Garage, Storage
Road Surface: Paved
Sewer: Public Sewer
SQ FT Above Grade: 2648
SQ FT Below Grade: 988
Total Rooms: 12
Water: Public
Local Schools
School District: MSAD 27
Listed By / Shown By
Listed By
Agency Name: Aroostook Real Estate
Agency Phone: 207-834-4545
Shown By
Agency Title: Sprague and Curtis Real Estate
Agency Phone: 207-623-1123

Estimate Your Payment
Estimated Payment
$ 1,695.34 per month $990.38 Principal & Interest $575.17 Property Tax $129.79 Homeowner's Insurance
83 Pleasant Street | MLS# 1670072
This single family home located at 83 Pleasant Street, Fort Kent, ME 04743 is currently listed for sale with an asking price of $445,000. This property was built in 1938 and has 5 bedrooms and 3 full baths with 3636 sq. ft. Pleasant Street is located within the MSAD 27 school district. Search Fort Kent real estate on www.spragueandcurtis.com today.