
BEDS3
BATHS1 full 1 partial
SQUARE FEET1,680
MLS#1675702
STATUSActive
PROPERTY TYPEResidential - Single Family
Property Description
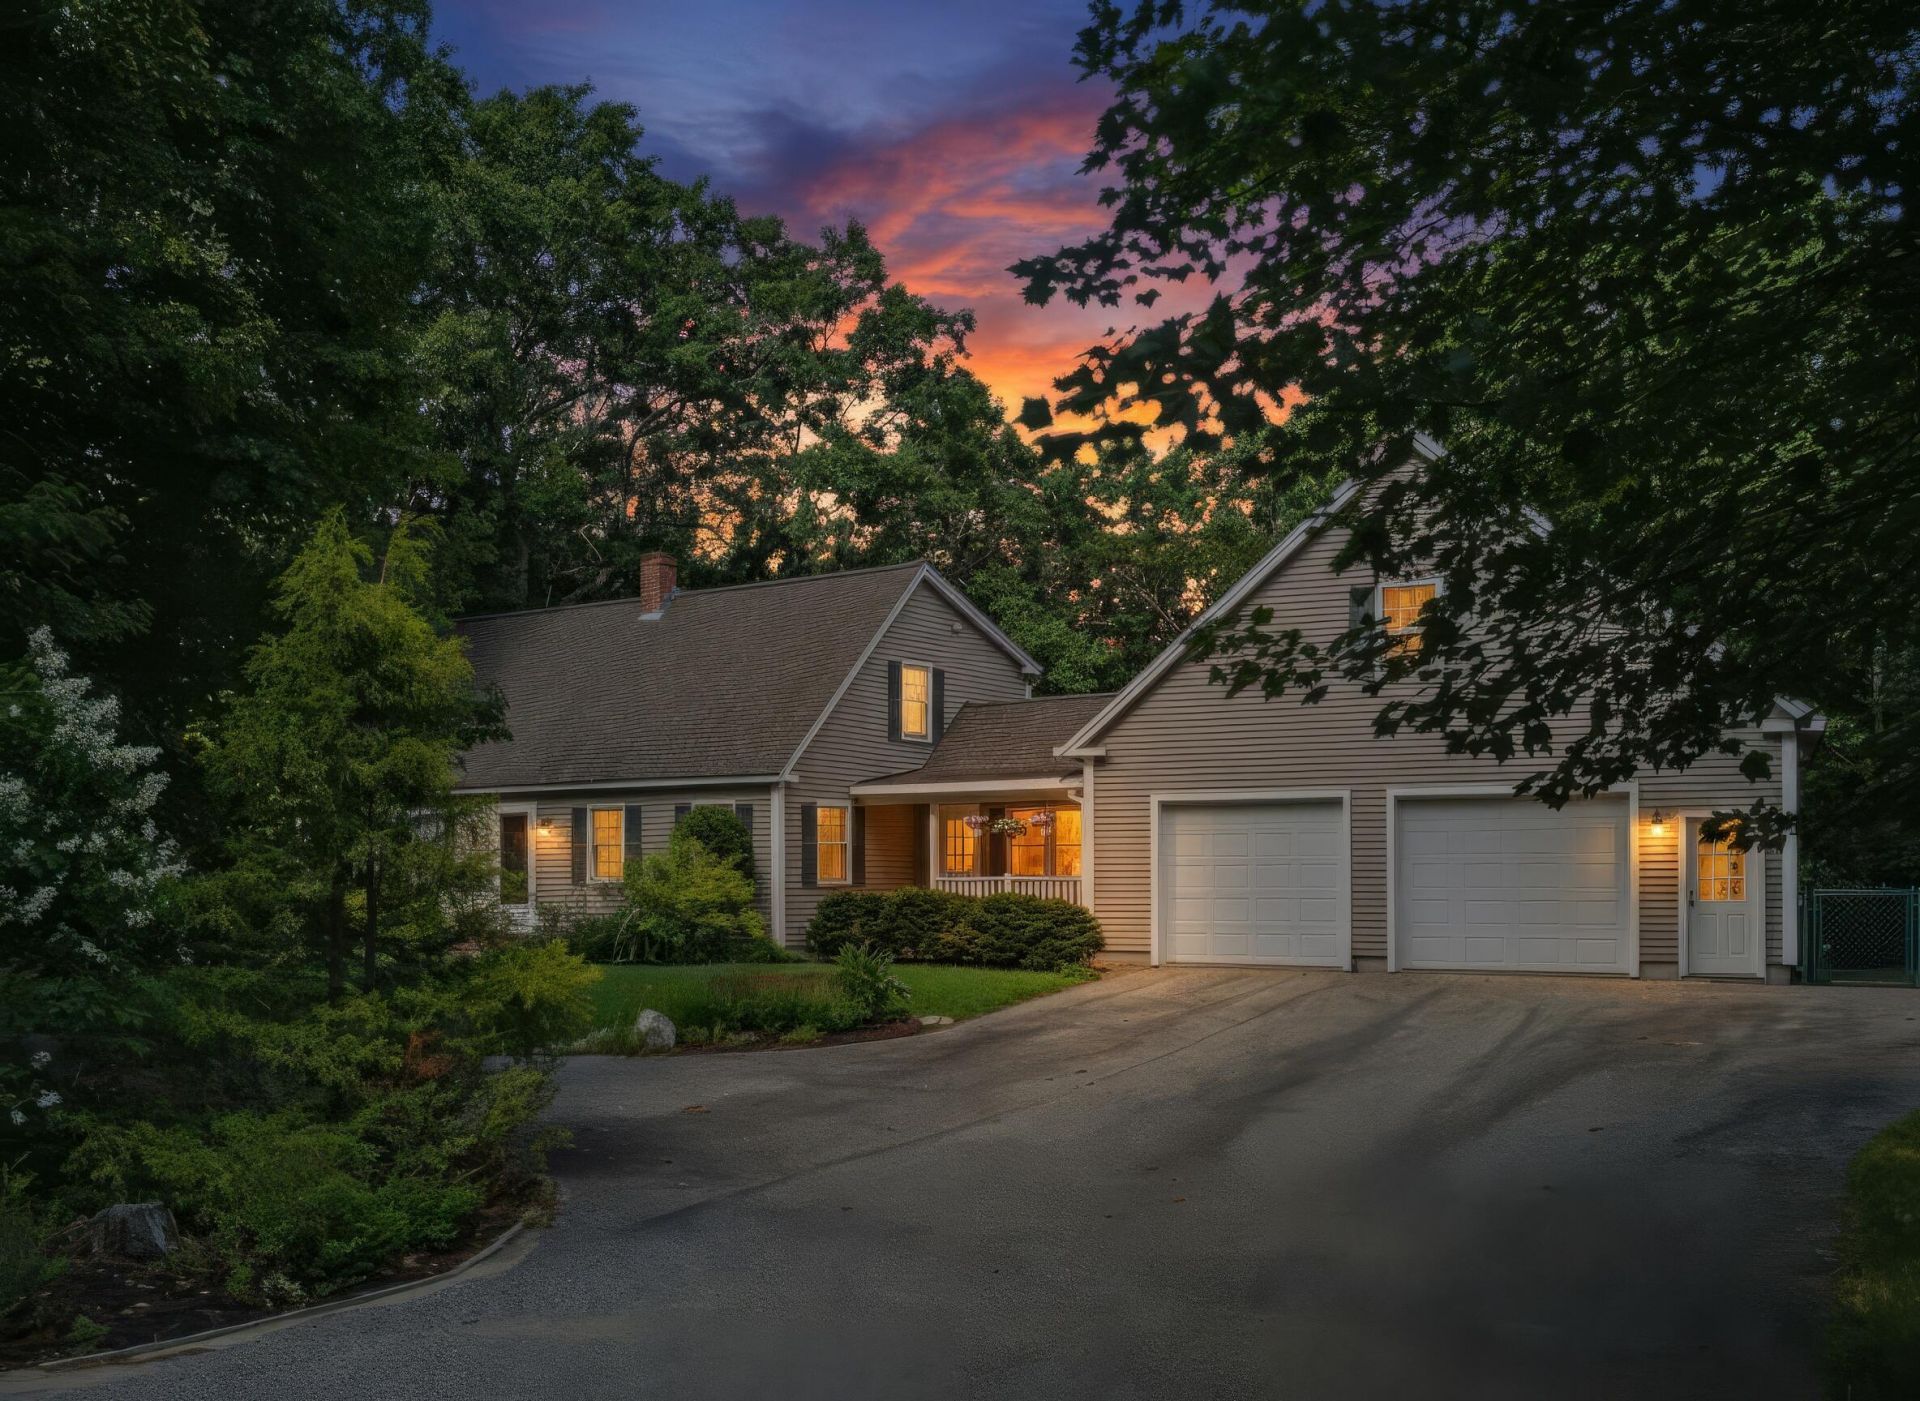
Set along the peaceful Great Works River, this beautifully cared-for cape delivers the perfect blend of charm, updates, and outdoor adventure. Inside, you'll love the fresh feel of the updated kitchen and both baths, along with a sun-filled porch that opens to an oversized back deck -- ideal for relaxing or entertaining.The first floor offers a surprisingly open flow with a large eat-in kitchen, dining room, warm living room, and a dedicated office. Upstairs, the fully dormered layout provides three spacious bedrooms and a full bath. Need more space? The walkout basement is ready to be finished, and the oversized garage -- complete with a walk-up second floor -- is a dream for storage, hobbies, or future expansion. And the bonus that makes this property truly special: wander through the woods to your private 200 feet of waterfront on the Great Works River. Perfect for kayaking, canoeing, fishing, or simply soaking in the serenity.This is the Maine lifestyle you've been waiting for.
Property Features
Property Type: Residential - Single Family
Basement: Interior Entry, Walk-Out Access, Daylight, Full, Unfinished
Basement: Yes
Cooling: Window Unit(s)
Garage: 2 car attached
Heating: Electric, Oil, Hot Water
Home Style: Cape Cod
Lot Size: 2.40 Acres
Roof Type: Shingle
Taxes: $6,459
Year Built: 1985
Feature Descriptions
Amenities: 1st Floor Bedroom
Appliances: Dishwasher, Dryer, Microwave, Gas Range, Refrigerator, Washer
Electric: Circuit Breakers
Exterior: Wood Frame, Vinyl Siding
Flooring: Carpet, Vinyl, Hardwood
Foundation: Poured Concrete
Lot: Rural, Landscaped, Wooded
Parking: Paved,1 - 4 Spaces, Garage Door Opener, Inside Entrance
Sewer: Private Sewer
Special View Info: Trees/Woods
SQ FT Above Grade: 1680
SQ FT Below Grade: 0
Total Rooms: 7
Water: Well
Water Body Name: Great Works River
Wooded: Yes
Listed By / Shown By
Listed By
Agency Name: Great Island Realty, LLC
Agency Phone: 603-234-9869
Shown By
Agency Title: Sprague and Curtis Real Estate
Agency Phone: 207-623-1123

Estimate Your Payment
Estimated Payment
$ 1,859.80 per month $1,168.42 Principal & Interest $538.25 Property Tax $153.13 Homeowner's Insurance
832 Morrills Mill Road | MLS# 1675702
This single family home located at 832 Morrills Mill Road , North Berwick, ME 03906 is currently listed for sale with an asking price of $525,000. This property was built in 1985 and has 3 bedrooms and 1 full and 1 partial baths with 1680 sq. ft. Search North Berwick real estate on www.spragueandcurtis.com today.