
BEDS3
BATHS1 full
SQUARE FEET1,172
MLS#1670222
STATUSActive
PROPERTY TYPEResidential - Single Family
Property Description
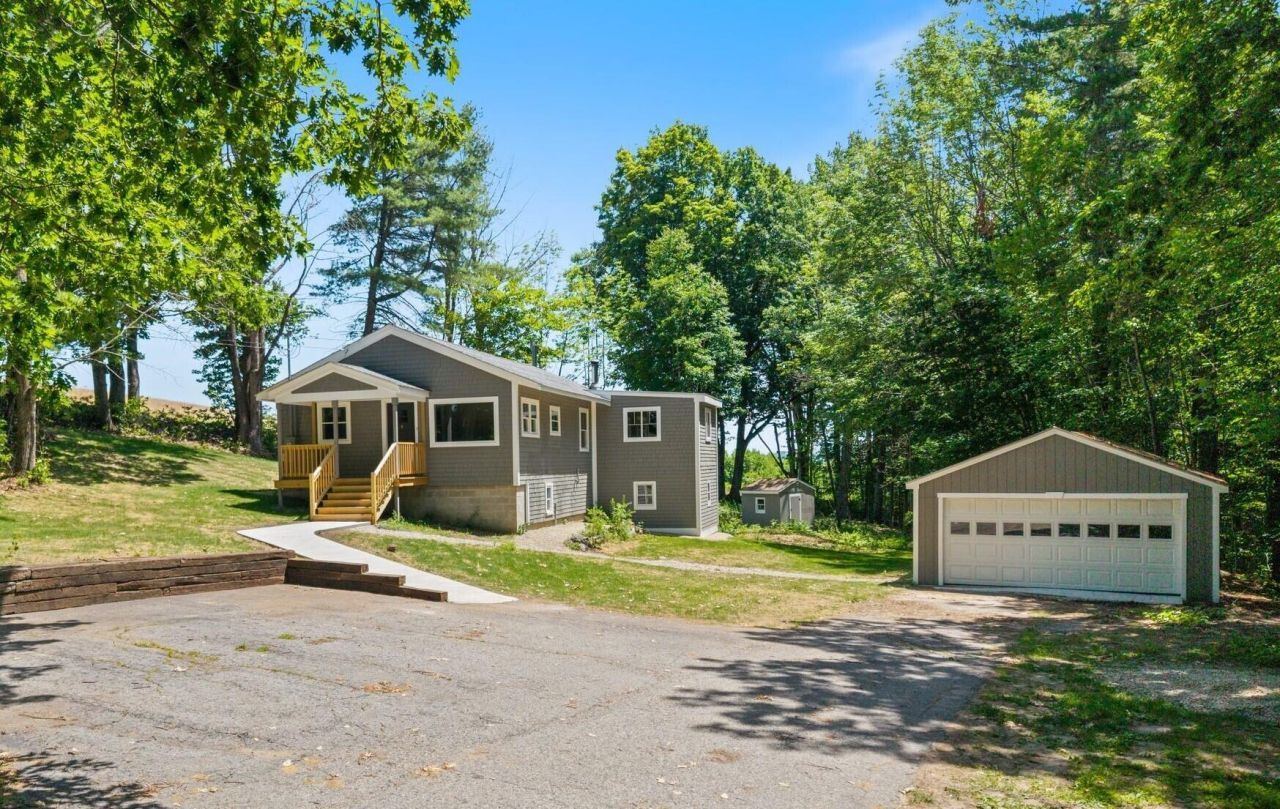
This beautifully renovated 3-bedroom, 1-bath ranch sits on 1.38 private acres and offers the peace of mind of virtually new construction without the wait. Taken down to the studs and completely renovated, this home features all-new systems, finishes, and fixtures, including a new roof, new windows, new flooring, a gorgeous new kitchen with granite countertops, an updated bathroom, and so much more. Every detail has been thoughtfully designed to create a bright, modern, move-in-ready home.Outside, you'll appreciate the spacious 2-car garage with additional storage space below the home, plus a storage shed--perfect for vehicles, tools, outdoor equipment, atv's, motorcycles, and all your lake toys. The generous 1.38-acre lot provides room to relax, entertain, garden, or simply enjoy the privacy and beauty of rural Maine.Outdoor recreation is just minutes away with deeded access to Horn Pond, and you'll be less than one mile from both the Great East Lake Public Boat Launch and the Wilson Lake Public Boat Launch. Whether you enjoy boating, fishing, kayaking, swimming, or exploring the area's scenic beauty, this location puts it all within easy reach.This could be your year-round residence, a seasonal escape, or an investment opportunity, this turnkey home offers quality craftsmanship, and an exceptional location in the heart of Maine's lake region. Simply move in and start enjoying everything this beautiful property has to offer!
Property Features
Property Type: Residential - Single Family
Basement: Yes
Basement: Exterior Entry, Dirt Floor, Walk-Out Access, Unfinished
Garage: 2
Heating: Oil, Forced Air
Home Style: Bungalow, Ranch
Lot Size: 1.38 Acres
Roof Type: Shingle
Taxes: $1,590
Year Built: 1986
Feature Descriptions
Amenities: 1st Floor Bedroom, Bathtub, Main Level, Washer Hookup, One-Floor Living, Shower, Storage
Appliances: Dishwasher, Microwave, Electric Range, Refrigerator
Association Fee: $300/Annually
Electric: Circuit Breakers
Equipment: Internet Access Available
Exterior: Wood Frame, Wood Siding
Flooring: Tile, Wood, Luxury Vinyl
Foundation: Block
Lot: Near Public Beach, Rural, Rolling Slope, Wooded
Parking: Paved,5 - 10 Spaces, Garage Door Opener, Detached
Road Surface: Paved
Sewer: Private Sewer, Septic Design Available, Septic Tank
Special View Info: Fields, Mountain(s), Scenic, Trees/Woods
SQ FT Above Grade: 1172
SQ FT Below Grade: 0
Total Rooms: 6
Water: Private, Well
Wooded: Yes
Room Sizes
Bedroom 3: 10 X 10 Level - First
Bedroom 2: 10 X 10 Level - First
Mud Room: 7 X 13 Level - First
Kitchen: 21 X 11 Level - First
Bedroom 1: 14 X 12 Level - First
Living Room: 23 X 12 Level - First
Listed By / Shown By
Listed By
Agency Name: Smith & Associates Realty
Agency Phone: 207-608-1321
Shown By
Agency Title: Sprague and Curtis Real Estate
Agency Phone: 207-623-1123

Estimate Your Payment
Estimated Payment
$ 1,328.19 per month $1,057.14 Principal & Interest $132.50 Property Tax $138.54 Homeowner's Insurance
835 Youngs Ridge Road | MLS# 1670222
This single family home located at 835 Youngs Ridge Road, Acton, ME 04001 is currently listed for sale with an asking price of $475,000. This property was built in 1986 and has 3 bedrooms and 1 full baths with 1172 sq. ft. Search Acton real estate on www.spragueandcurtis.com today.