
BEDS3
BATHS2 full
SQUARE FEET2,158
MLS#1674503
STATUSActive
PROPERTY TYPEResidential - Single Family
SCHOOLRSU 22
Property Description
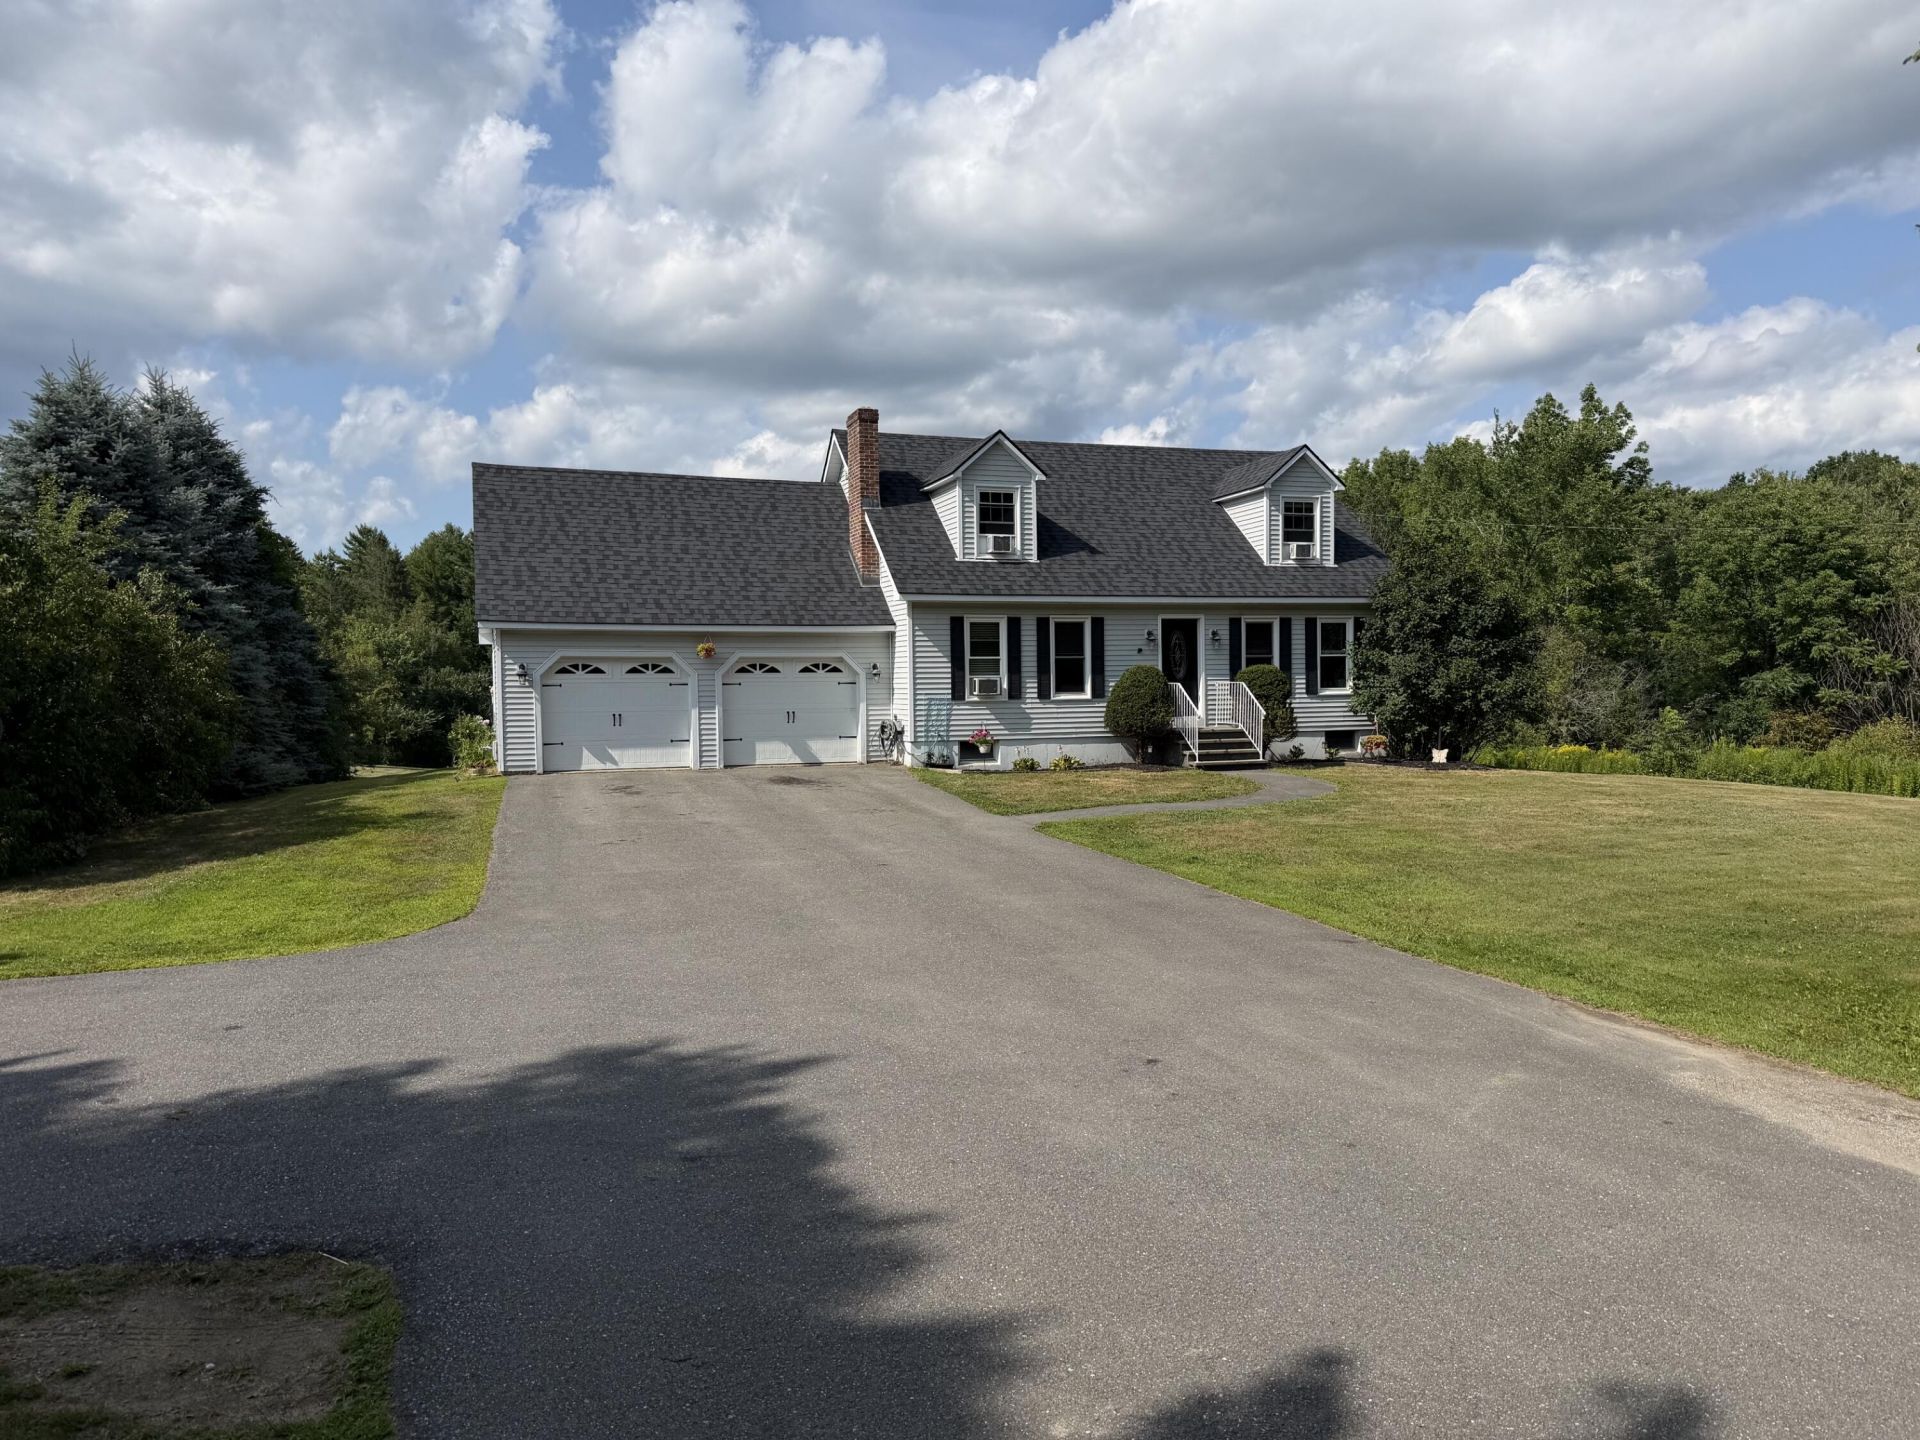
Welcome to this beautiful cape-style home set on 2.12 well-landscaped acres, offering the perfect blend of comfort, privacy, and outdoor enjoyment. Step inside to find 3 spacious bedrooms and 2 full bathrooms, along with warm, inviting living spaces highlighted by a cozy wood stove and an efficient heat pump for year-round comfort. Enjoy outdoor living from the deck overlooking the backyard, plus there's a fenced-in area designed especially for your pets. The home also features a paved driveway for easy access, and an attached 2-car garage with convenient storage space above--ideal for keeping everything organized. Recent updates include a brand-new roof, adding peace of mind for years to come. The partially finished basement provides extra space for a family room and/or home office. Located in the Hampden School District and offering an easy commute to Bangor, Brewer, and the Mid-Coast, this home is an excellent opportunity to enjoy both community and convenience, while still having room to breathe. Schedule your showing today!
Property Features
Property Type: Residential - Single Family
Basement: Yes
Basement: Interior Entry, Finished, Full
Cooling: Heat Pump
Garage: 2 car attached
Heating: Electric, Oil, Wood, Baseboard, Heat Pump, Hot Water, Zo
Home Style: Cape Cod, Farmhouse, New Englander
Lot Size: 2.12 Acres
Roof Type: Pitched, Shingle
Taxes: $3,027
Year Built: 1991
Feature Descriptions
Amenities: 1st Floor Bedroom, Bathtub, Main Level, Washer Hookup, Pantry, Shower, Storage
Appliances: Dishwasher, Dryer, Electric Range, Refrigerator, Washer
Electric: Circuit Breakers
Exterior: Wood Frame, Vinyl Siding
Flooring: Carpet, Laminate
Foundation: Poured Concrete
Lot: Near Town, Rural, Level, Open Lot, Rolling Slope, Landscaped
Parking: Paved,5 - 10 Spaces, On Site, Off Street, Garage Door Opener, Inside Entrance, Storage
Road Surface: Paved
Sewer: Private Sewer, Septic Tank
Special View Info: Trees/Woods
SQ FT Above Grade: 1758
SQ FT Below Grade: 400
Total Rooms: 8
Water: Private, Well
Local Schools
School District: RSU 22
Listed By / Shown By
Listed By
Agency Name: RE/MAX Infinity
Agency Phone: 207-924-2264
Shown By
Agency Title: Sprague and Curtis Real Estate
Agency Phone: 207-623-1123

Estimate Your Payment
Estimated Payment
$ 1,309.24 per month $934.52 Principal & Interest $252.25 Property Tax $122.47 Homeowner's Insurance
84 Meadow Road | MLS# 1674503
This single family home located at 84 Meadow Road , Winterport, ME 04496 is currently listed for sale with an asking price of $419,900. This property was built in 1991 and has 3 bedrooms and 2 full baths with 2158 sq. ft. Meadow Road is located within the RSU 22 school district. Search Winterport real estate on www.spragueandcurtis.com today.