
BEDS4
BATHS1 full
SQUARE FEET1,455
MLS#1686366
STATUSActive
PROPERTY TYPEResidential - Single Family
Property Description
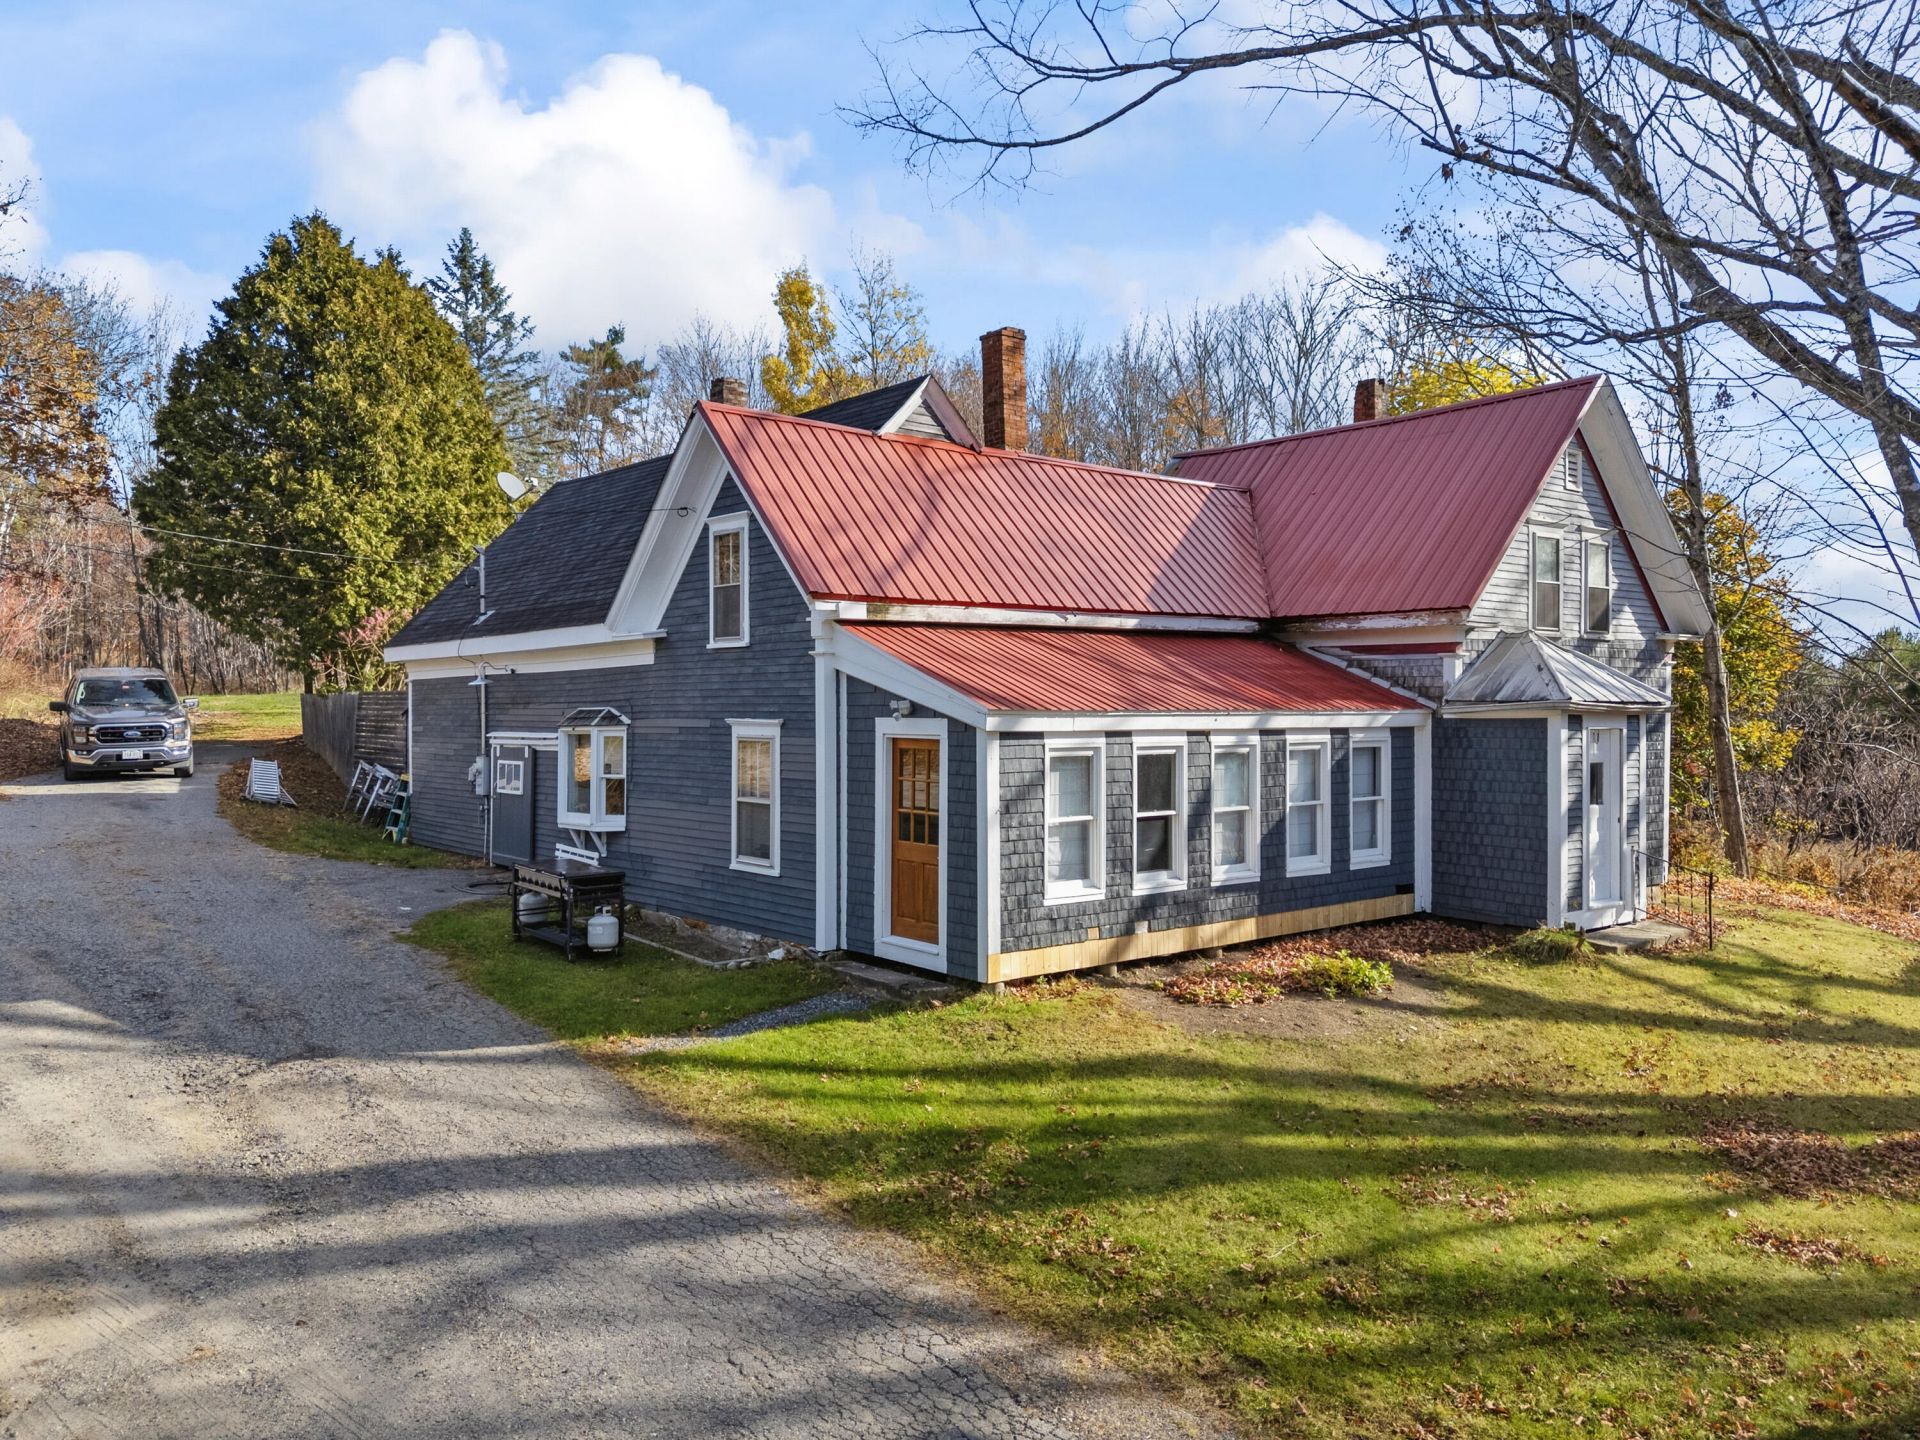
A Classic New Englander with Possibilities Beyond the Ordinary! Opportunity awaits at 850 E Pittston Road in Pittston! Situated on 2 acres, this traditional four-bedroom, one-bath New Englander offers 1,455 square feet of living space, classic character, and plenty of potential for those ready to make it their own. Inside, you'll find wood floors, an enclosed porch, and the charm of an older home ready for its next chapter. While the interior would benefit from updating and cosmetic improvements, the property offers a great starting point for buyers looking to bring their own vision to life. What truly sets this property apart is the spacious two-story barn, complete with electricity and a woodstove. Formerly operated as a commercial redemption center, the barn presents an intriguing opportunity for buyers interested in exploring a variety of potential business or commercial uses, subject to town approval and any other applicable requirements. Whether you're dreaming of a workshop, creative space, or a possible home-based enterprise, this versatile outbuilding adds an exciting dimension to the property. Conveniently situated in Pittston with access to Gardiner, Augusta, and Wiscasset, this property combines a rural setting with proximity to shopping, dining, and everyday amenities. Bring your ideas, your imagination, and your plans for the future. With four bedrooms, two acres, a substantial barn, and opportunities to make the property your own, there's plenty here to explore!
Property Features
Property Type: Residential - Single Family
Basement: Yes
Basement: Interior Entry, Dirt Floor, Walk-Out Access
Garage: 1
Heating: K-1/Kerosene, Wood, Direct Vent Heater, Wood Stove
Home Style: New Englander
Lot Size: 2.00 Acres
Roof Type: Metal, Shingle
Taxes: $2,590
Year Built: 1870
Feature Descriptions
Amenities: 1st Floor Bedroom, Bathtub, Main Level
Appliances: Dryer, Microwave, Electric Range, Refrigerator, Washer
Electric: Circuit Breakers
Exterior: Wood Frame, Wood Siding
Flooring: Carpet, Wood
Lot: Near Town, Rural, Open Lot
Parking: Gravel,1 - 4 Spaces
Road Surface: Paved
Sewer: Private Sewer
SQ FT Above Grade: 1455
SQ FT Below Grade: 0
Total Rooms: 8
Water: Private, Well
Listed By / Shown By
Listed By
Agency Name: Pooley Realty Group
Agency Phone: 207-832-3011
Shown By
Agency Title: Sprague and Curtis Real Estate
Agency Phone: 207-623-1123

Estimate Your Payment
Estimated Payment
$ 1,096.86 per month $778.95 Principal & Interest $215.83 Property Tax $102.08 Homeowner's Insurance
850 E Pittston Road | MLS# 1686366
This single family home located at 850 E Pittston Road , Pittston, ME 04345 is currently listed for sale with an asking price of $350,000. This property was built in 1870 and has 4 bedrooms and 1 full baths with 1455 sq. ft. Search Pittston real estate on www.spragueandcurtis.com today.