
BEDS3
BATHS2 full 1 partial
SQUARE FEET2,600
MLS#1676208
STATUSPending
PROPERTY TYPEResidential - Single Family
SCHOOLRSU 19
Property Description
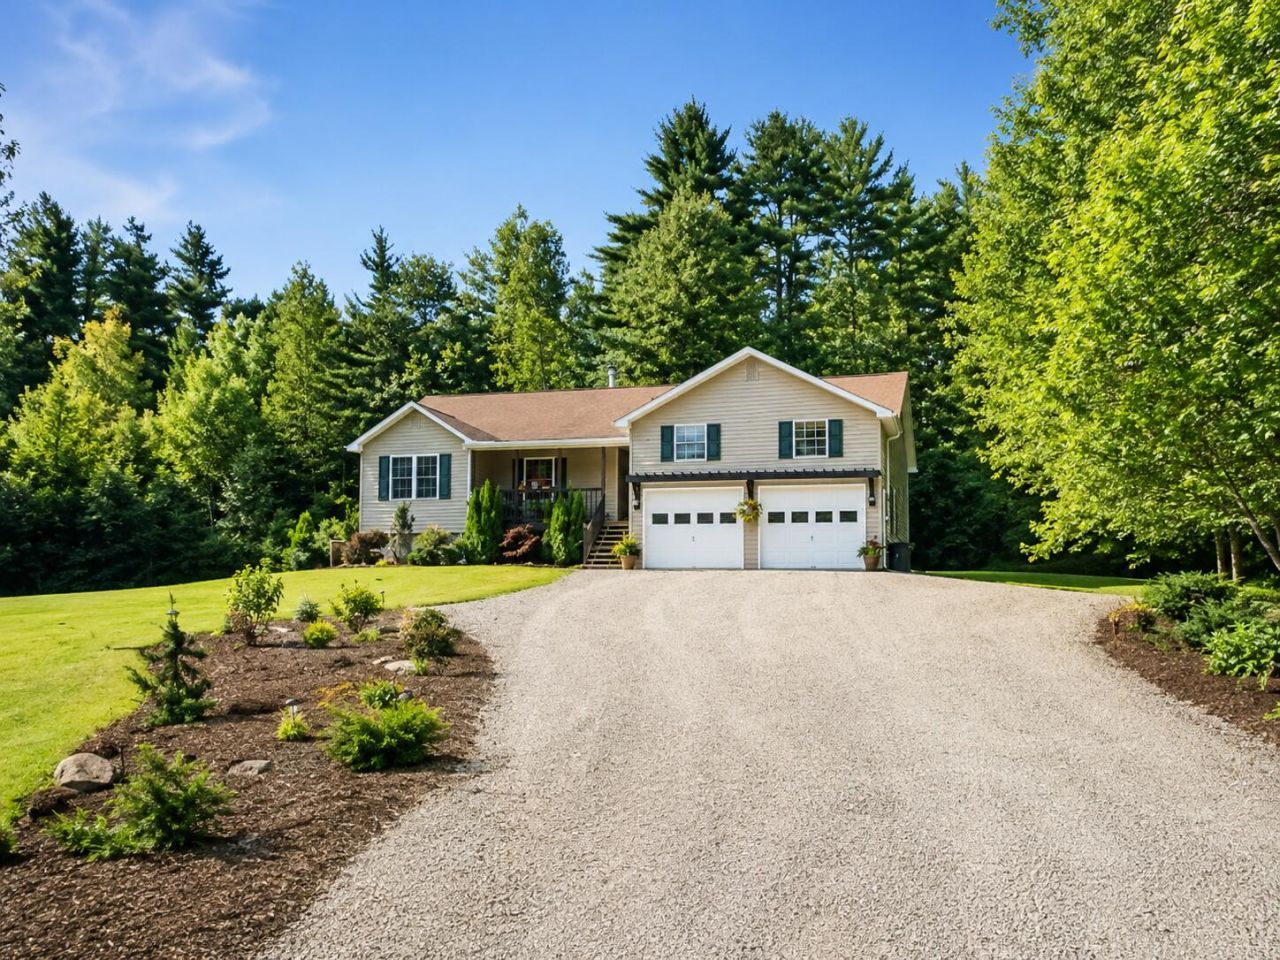
Welcome to a peaceful and private retreat that has been truly loved and thoughtfully cared for. This inviting 3-bedroom, 2.5-bath home, and granite countertop kitchen with new appliances, offers a wonderful combination of comfort, character, and country living.Inside, you'll find beautiful new floors and refreshed bathrooms, along with heat pumps for efficient year-round heating and cooling and a cozy wood stove for those chilly Maine evenings. A recently added generator with warranty provides additional peace of mind.Step outside and discover what makes this property especially unique. The grounds are filled with established plum, pear, and apple trees, along with blueberry bushes, raspberry bushes, blackberry bushes, and a vegetable garden--perfect for anyone who enjoys gardening, fresh produce, and a little homestead-style living.A two-car garage provides plenty of room for vehicles, storage, and hobbies, while the outdoor smoker adds another fun feature for entertaining and enjoying time at home.Surrounded by nature and offering a wonderful sense of peace, privacy, and space, this is more than just a house--it's a well-loved home ready for its next chapter.
Property Features
Property Type: Residential - Single Family
Basement: Yes
Basement: Interior Entry, Full, Unfinished
Cooling: Heat Pump
Garage: 2 car attached
Heating: Electric, Oil, Baseboard, Heat Pump, Wood Stove
Home Style: Raised Ranch
Lot Size: 13.80 Acres
Roof Type: Shingle
Taxes: $2,936
Year Built: 2001
Feature Descriptions
Amenities: 1st Floor Bedroom,1st Floor Primary Bedroom w/Bath, Main Level, Primary Bedroom w/Bath
Appliances: Cooktop, Dishwasher, Dryer, Microwave, Electric Range, Refrigerator, Washer
Electric: Circuit Breakers
Equipment: Generator
Exterior: Wood Frame, Vinyl Siding
Flooring: Carpet, Vinyl, Luxury Vinyl
Foundation: Poured Concrete
Lot: Rural, Landscaped, Wooded
Parking: Gravel,5 - 10 Spaces
Road Surface: Gravel, Dirt
Sewer: Private Sewer, Septic Tank
SQ FT Above Grade: 1400
SQ FT Below Grade: 1200
Total Rooms: 6
Water: Private, Well
Wooded: Yes
Room Sizes
Living Room: 13 X 14 Level - First
Bedroom 1: 10 X 11 Level - First
Kitchen: 12 X 12 Level - First
Dining Room: 9 X 12 Level - First
Bedroom 2: 9 X 11 Level - First
Local Schools
School District: RSU 19
Listed By / Shown By
Listed By
Agency Name: ERA Dawson-Bradford Co.
Agency Phone: 207-947-6788
Shown By
Agency Title: Sprague and Curtis Real Estate
Agency Phone: 207-623-1123

Estimate Your Payment
Estimated Payment
$ 1,299.39 per month $932.51 Principal & Interest $244.67 Property Tax $122.21 Homeowner's Insurance
866 Greenbush Road | MLS# 1676208
This single family home located at 866 Greenbush Road, Exeter, ME 04435 is currently listed for sale with an asking price of $419,000. This property was built in 2001 and has 3 bedrooms and 2 full and 1 partial baths with 2600 sq. ft. Greenbush Road is located within the RSU 19 school district. Search Exeter real estate on www.spragueandcurtis.com today.