
BEDS2
BATHS2 full
SQUARE FEET1,720
MLS#1655381
STATUSActive
PROPERTY TYPEResidential - Single Family
SCHOOLRSU 02
Property Description
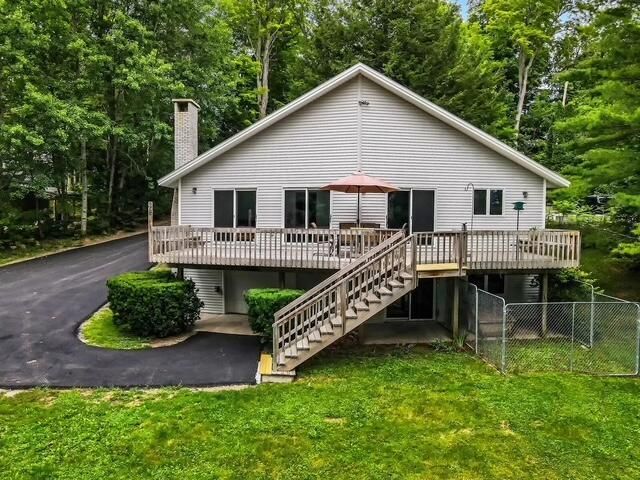
Experience the ultimate in Maine lake living with over 100 feet of private waterfront and breathtaking sunsets. A gently sloping lawn leads to a 60-foot cedar and aluminum dock--perfect for boating, fishing, or quiet mornings on the water. The expansive 40' x 12' deck and oversized sliding glass doors fill the home with natural light and panoramic lake views from nearly every room.Inside, soaring cathedral ceilings and an open layout create a bright, inviting space with 2 bedrooms and 2 full bathrooms. The walkout lower level adds flexible space for a third bedroom, home office, or recreation area. Along with heated garage. Recent updates include new luxury vinyl plank flooring, remodeled bathrooms, a 30-year architectural roof, updated heating and A/C systems, and a generator hookup for year-round comfort.Set on a quiet, private road on Maple Ridge Island, this turnkey home offers a rare combination of privacy, style, and lakefront lifestyle. Schedule your private showing today and claim your slice of waterfront paradise. Can be utilized as a rental as well.
Property Features
Property Type: Residential - Single Family
Basement: Yes
Basement: Interior Entry, Walk-Out Access, Finished, Full
Cooling: Heat Pump
Garage: 1
Heating: Electric, Propane, Wood, Baseboard, Heat Pump, Hot Wate
Home Style: Chalet, Raised Ranch
Lot Size: 0.72 Acres
Roof Type: Shingle
Taxes: $8,626
Year Built: 1990
Feature Descriptions
Accessibilitiy: Level Entry
Amenities: 1st Floor Bedroom, Bathtub, Main Level, Shower, Storage, Walk-in Closets
Appliances: Dishwasher, Dryer, Electric Range, Refrigerator, Washer
Association Fee: $400/Annually
Electric: Circuit Breakers, Generator Hookup
Equipment: Internet Access Available
Exterior: Wood Frame, Vinyl Siding
Flooring: Luxury Vinyl
Foundation: Poured Concrete
Lot: Near Golf Course, Neighborhood, Rural, Open Lot, Rolling Slope
Parking: Paved,1 - 4 Spaces, On Site, Inside Entrance, Underground, Basement
Road frontage: Private Road
Sewer: Private Sewer, Septic Design Available, Septic Tank
Special View Info: Scenic
SQ FT Above Grade: 1220
SQ FT Below Grade: 500
Total Rooms: 6
Water: Private, Well
Water Body Name: Cobbossee Lake
Local Schools
School District: RSU 02
Listed By / Shown By
Listed By
Agency Name: NextHome Northern Lights Realty
Agency Contact: Office@NextHomeNLR.com
Shown By
Agency Title: Sprague and Curtis Real Estate
Agency Phone: 207-623-1123

Estimate Your Payment
Estimated Payment
$ 2,629.41 per month $1,689.20 Principal & Interest $718.83 Property Tax $221.38 Homeowner's Insurance
87 Maple Ridge Drive | MLS# 1655381
This single family home located at 87 Maple Ridge Drive, Monmouth, ME 04259 is currently listed for sale with an asking price of $759,000. This property was built in 1990 and has 2 bedrooms and 2 full baths with 1720 sq. ft. Maple Ridge Drive is located within the RSU 02 school district. Search Monmouth real estate on www.spragueandcurtis.com today.