
BEDS3
BATHS1 full
SQUARE FEET1,296
MLS#1679173
STATUSActive
PROPERTY TYPEResidential - Single Family
Property Description
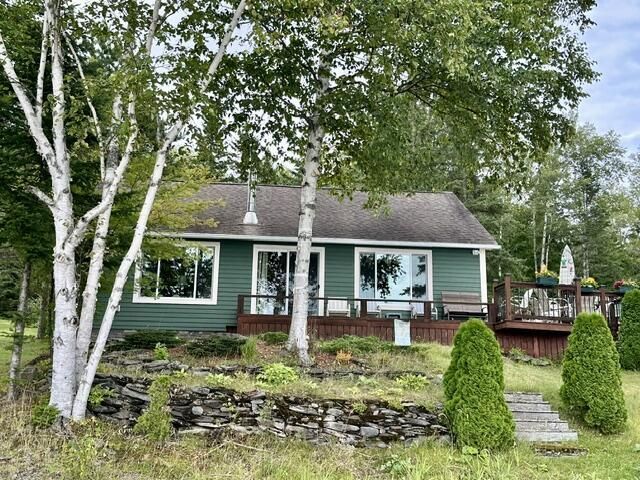
This amazing property, located at the end of the cove, has undergone numerous updates in recent years and is truly incredible. This sunlit home features a main floor with two bedrooms and a full bath, along with an additional bedroom on the second floor. You can enjoy stunning views of the beautiful, peaceful waters of Long Lake. This cozy home is equipped with a heat pump as well as a propane stove. Recent improvements include two large triple-pane windows added to the front of the house in 2022, new Matthews Bros windows -2025, sliding glass doors- 2016, and new French doors coming off the porch in 2025. Spray insulation has been added to the upstairs and basement walls- 2026. The lot is breathtaking, spanning 3.24 acres, which includes an apple orchard and a garden area, along with 238 feet of shoreline. The house features LP Smart siding installed in 2025, Everstone faux stone panels, and a French drain around the camp and the boathouse. An 28'x14' Amish shed houses the car or your boat-2023. A garage with a workbench has a lean to section for even more storage space. The boathouse provided extra storage space for all your lake toys or garden equipment. Property is being sold TURN KEY!! Everything Included Including the Pots and Pans!! Come sit on the deck and watch the loons and enjoy the beautiful sunsets on the lake. This truly is a little piece of heaven!
Property Features
Property Type: Residential - Single Family
Basement: Yes
Basement: Interior Entry, Crawl Space, Full, Unfinished
Cooling: Heat Pump
Garage: 2
Heating: Electric, Propane, Heat Pump, Other
Home Style: Cottage
Lot Size: 3.24 Acres
Roof Type: Metal, Shingle
Taxes: $2,161
Year Built: 1963
Feature Descriptions
Accessibilitiy: 32 - 36 Inch Doors
Amenities: 1st Floor Bedroom, Main Level, Shower, Storage
Appliances: Electric Range, Refrigerator, Washer
Association Fee: $315/Annually
Electric: Circuit Breakers
Equipment: Internet Access Available
Exterior: Wood Frame, Composition
Flooring: Laminate, Other
Foundation: Other, Pillar/Post/Pier
Lot: Near Golf Course, Rural, Open Lot, Rolling Slope, Landscaped, Wooded
Parking: Gravel,5 - 10 Spaces, On Site, Detached
Road Surface: Gravel
Sewer: Public Sewer
Special View Info: Fields, Mountain(s), Scenic, Trees/Woods
SQ FT Above Grade: 1296
SQ FT Below Grade: 0
Total Rooms: 4
Water: Well
Water Body Name: Long Lake
Wooded: Yes
Listed By / Shown By
Listed By
Agency Name: CENTURY 21 Queen City Real Estate
Agency Phone: 207-942-4618
Shown By
Agency Title: Sprague and Curtis Real Estate
Agency Phone: 207-623-1123

Estimate Your Payment
Estimated Payment
$ 1,124.05 per month $834.59 Principal & Interest $180.08 Property Tax $109.38 Homeowner's Insurance
874 Baie Creuse Road | MLS# 1679173
This single family home located at 874 Baie Creuse Road, Sinclair, ME 04779 is currently listed for sale with an asking price of $375,000. This property was built in 1963 and has 3 bedrooms and 1 full baths with 1296 sq. ft. Search Sinclair real estate on www.spragueandcurtis.com today.