
BEDS3
BATHS2 full 1 partial
SQUARE FEET2,040
MLS#1671055
STATUSActive
PROPERTY TYPEResidential - Single Family
Property Description
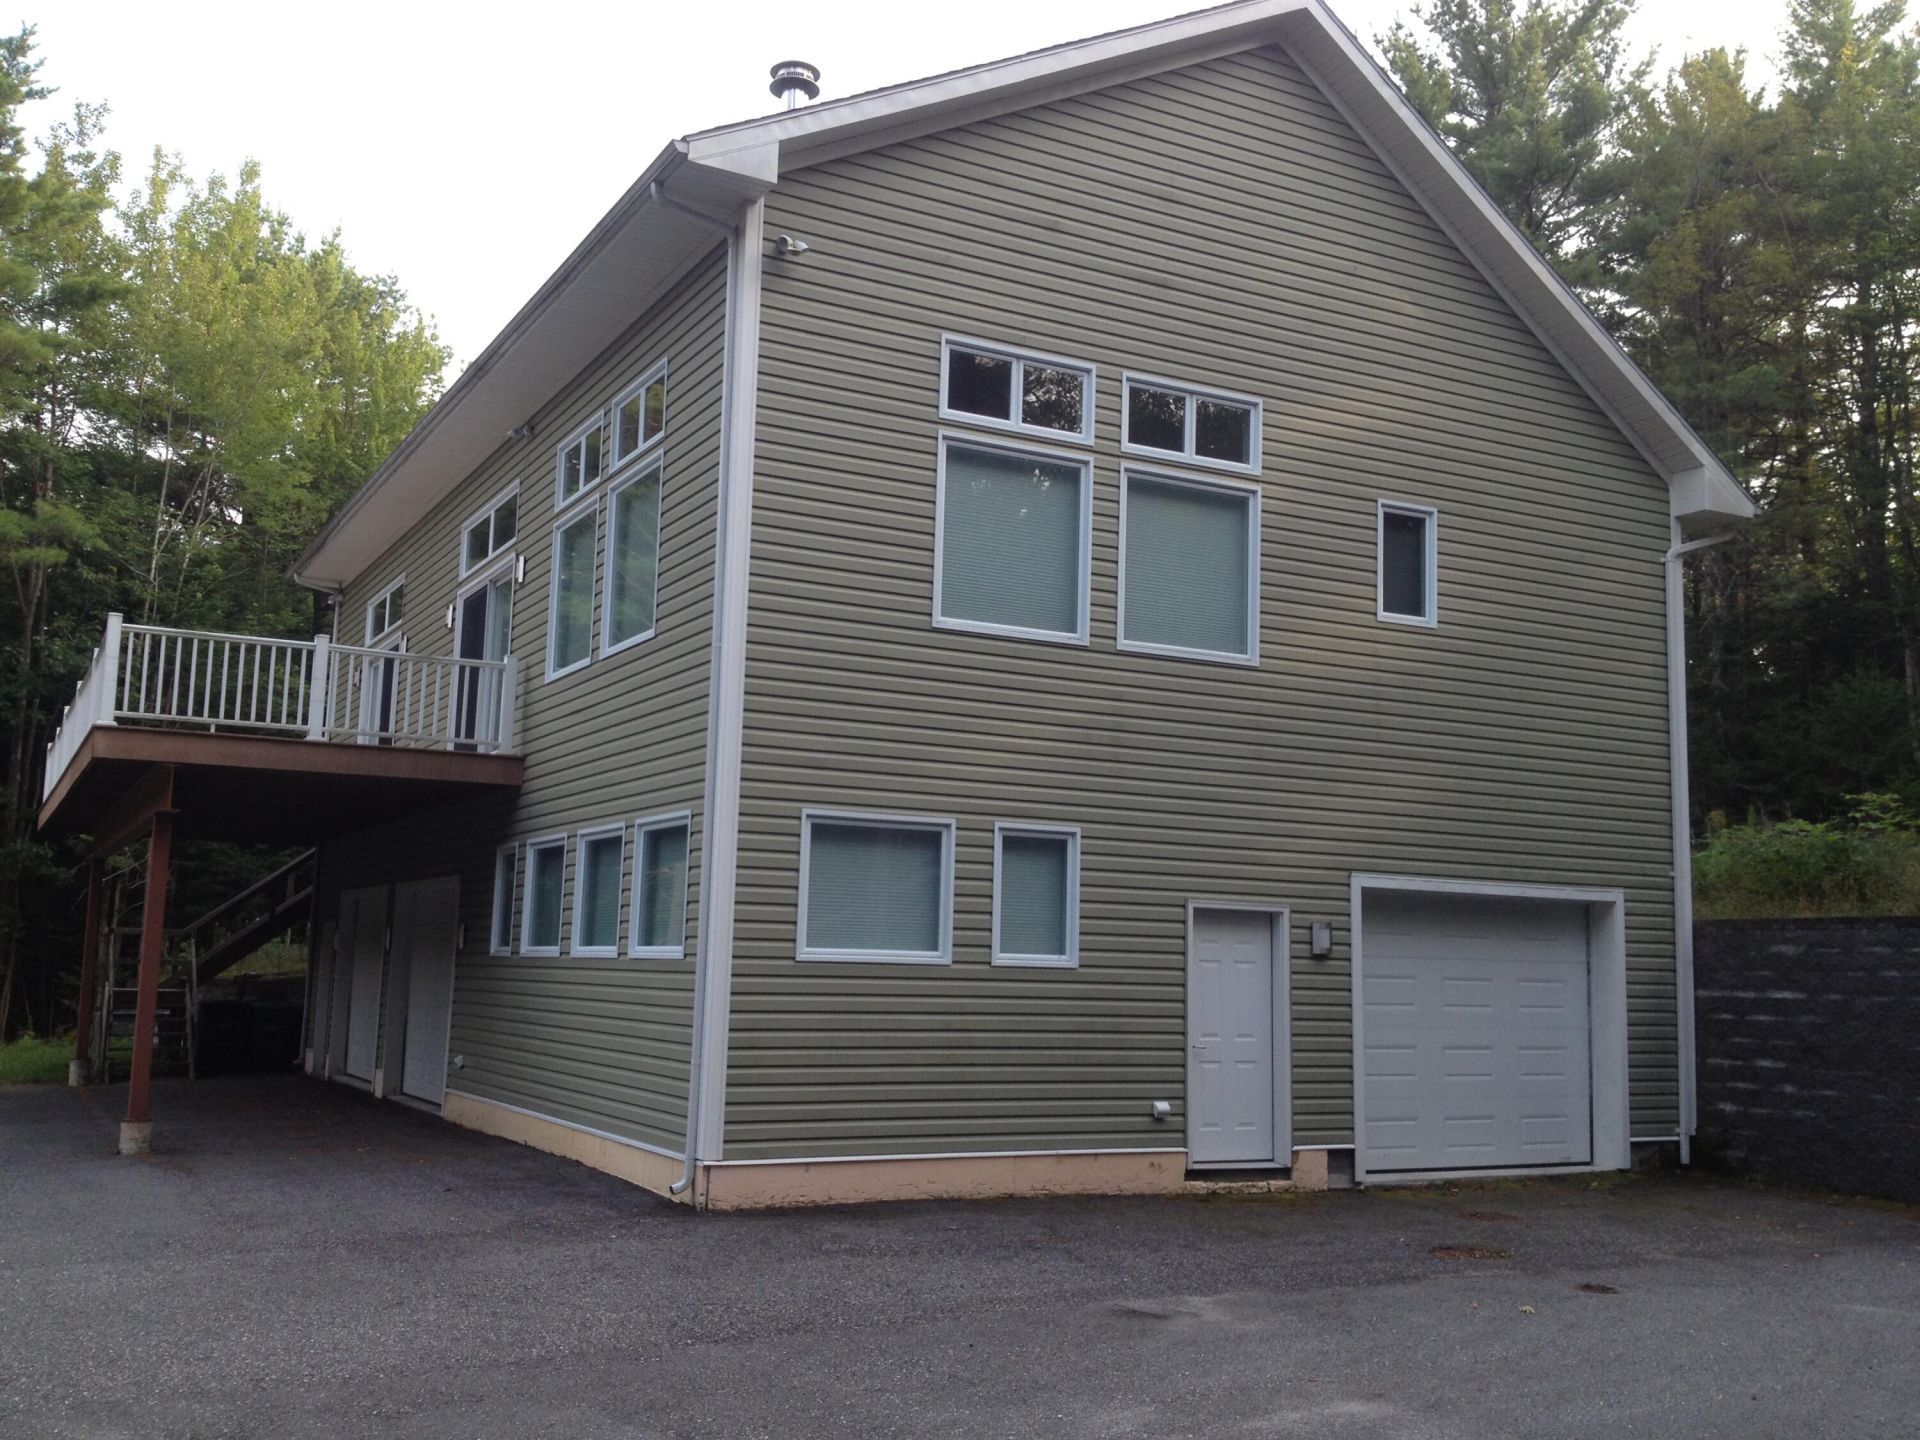
Uniquely built home on private location yet close to Freeport shopping and easy access to Rt 295. Only 20 minutes to Portland! Extremely efficient features: 12'' concrete foundation w/ fiberglass reinforcement. 2'' styrofoam under entire basement floor, 2'' styrofoam around exterior foundation, custom heavy duty floor and roof trussed, interior walls are insulated for sound, 5/8'' fire code sheetrock in ceilings, solid core interior doors, custom built birchwood cabinets. The roof is 50 yr and has 5/8'' avantech sheathiing. The basement level has 12' ceilings, the pool room has a raised ceiling for sound and has exclusive moisture & climate control. Swim year round!It has been pre wired for ceiling speakers and pre wired for exterior generator.
Property Features
Property Type: Residential - Single Family
Basement: Yes
Basement: Interior Entry, Walk-Out Access, Daylight, Full, Unfinished
Cooling: Central Air
Garage: 3 car attached
Heating: Gas Bottled, Oil, Propane, Forced Air, Other
Home Style: Contemporary, Raised Ranch
Lot Size: 2.80 Acres
Roof Type: Fiberglass
Taxes: $7,417
Year Built: 2006
Feature Descriptions
Amenities: 1st Floor Primary Bedroom w/Bath, Bathtub, One-Floor Living, Other, Pantry, Storage, Walk-in Closets, Primary Bedroom w/Bath
Appliances: Dishwasher, Dryer, Microwave, Gas Range, Refrigerator, Washer, Tankless Water Heater
Electric: Circuit Breakers, Generator Hookup, Underground
Equipment: Internet Access Available
Exterior: Other, Wood Frame, Vinyl Siding
Flooring: Other
Foundation: Poured Concrete
Lot: Near Shopping, Near Town, Rural, Rolling Slope, Wooded
Parking: Paved,5 - 10 Spaces, Garage Door Opener, Inside Entrance, Basement
Road Surface: Paved
Sewer: Private Sewer
Special View Info: Trees/Woods
SQ FT Above Grade: 2040
SQ FT Below Grade: 0
Total Rooms: 6
Water: Private
Wooded: Yes
Listed By / Shown By
Listed By
Agency Name: RE/MAX Shoreline
Agency Phone: 207-553-7500
Shown By
Agency Title: Sprague and Curtis Real Estate
Agency Phone: 207-623-1123

Estimate Your Payment
Estimated Payment
$ 2,568.94 per month $1,724.81 Principal & Interest $618.08 Property Tax $226.04 Homeowner's Insurance
88 Baker Road | MLS# 1671055
This single family home located at 88 Baker Road , Freeport, ME 04032 is currently listed for sale with an asking price of $775,000. This property was built in 2006 and has 3 bedrooms and 2 full and 1 partial baths with 2040 sq. ft. Search Freeport real estate on www.spragueandcurtis.com today.