
BEDS0
BATHS2 full
SQUARE FEET2,639
MLS#1678159
STATUSActive Under Contract
PROPERTY TYPEMulti Unit - Multiple
SCHOOLRSU 11-MSAD 11
Property Description
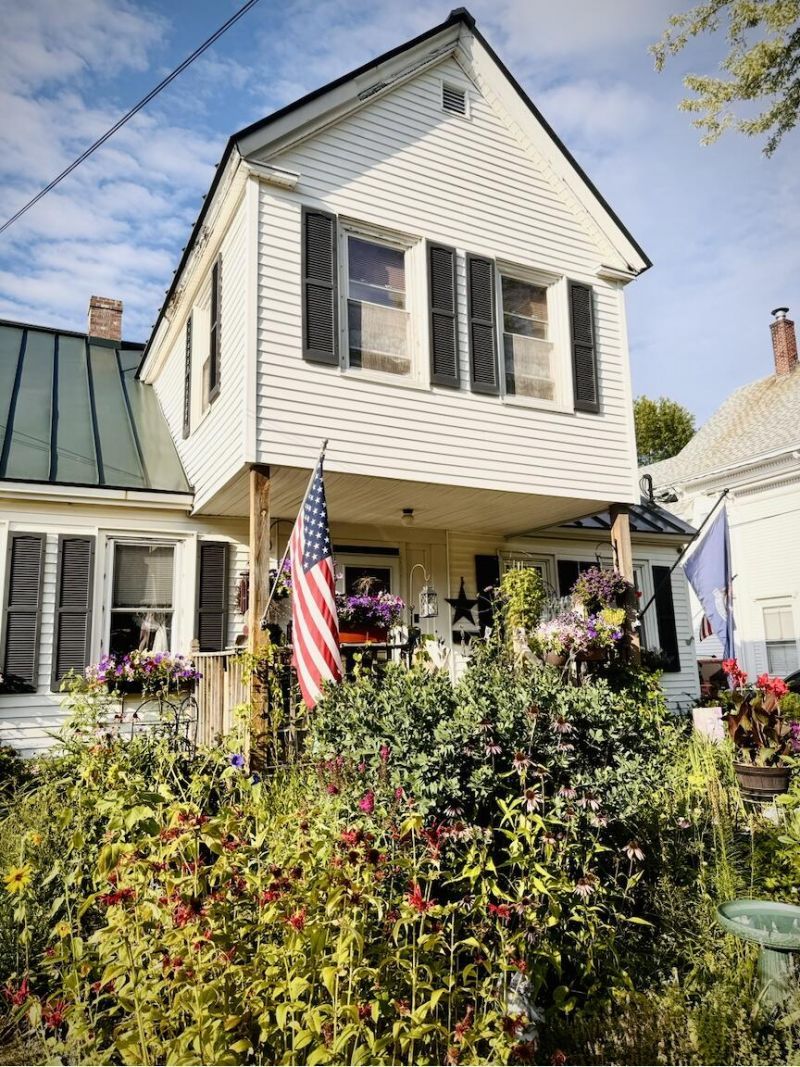
Welcome to your next smart move in Gardiner, Maine! Whether you're looking to offset your mortgage by renting out a unit or adding an adaptable property to your portfolio, this two-unit home delivers space, function, and future possibilities.This home is a wonderful opportunity and is being sold in its current condition. The seller plans to make no further updates or repairs, but inspections for your own peace of mind are absolutely welcome!Main Unit (Unit 1): Generously sized 3 bedrooms and 1 bath, perfect for an owner's suite or primary rental.Secondary Unit (Unit 2): Cozy 2 bedrooms and 1 bath--a proven, easy-to-rent layout.Both units are currently occupied. Photos depicting the interior layout are available upon request.Abundant Storage: Plenty of dedicated space across the property for gear, tools, and seasonal items.The Barn: A standout feature ready for its next chapter. Restore its historic charm for storage/workshops or remove it entirely to maximize your yard space.Enjoy life in Kennebec County with quick access to local parks, the riverfront, and central Maine's major transit corridors.
Property Features
Property Type: Multi Unit - Multiple
Basement: Interior Entry, Dirt Floor, Crawl Space
Heating: Oil, Forced Air
Home Style: Farmhouse
Lot Size: 0.77 Acres
Roof Type: Metal
Taxes: $2,267
Year Built: 1890
Feature Descriptions
Amenities: 1st Floor Bedroom, Main Level, Washer Hookup, Above Ground
Electric: Circuit Breakers
Exterior: Wood Frame, Clapboard, Shingle Siding, Vinyl Siding
Flooring: Carpet, Tile, Vinyl
Foundation: Poured Concrete
Lot: Intown, Near Town, Rural, Agricultural, Rolling Slope, Landscaped
Parking: Common,5 - 10 Spaces, Off Street
Road Surface: Paved
Sewer: Public Sewer
SQ FT Above Grade: 2639
SQ FT Below Grade: 0
Swimming Pool: Yes
Water: Public
Local Schools
School District: RSU 11-MSAD 11
Listed By / Shown By
Listed By
Agency Name: Lakehome Group Real Estate
Agency Contact: info@lakehomegroup.com
Shown By
Agency Title: Sprague and Curtis Real Estate
Agency Phone: 207-623-1123

Estimate Your Payment
Estimated Payment
$ 679.78 per month $433.99 Principal & Interest $188.92 Property Tax $56.88 Homeowner's Insurance
89 Highland Avenue, Unit A | MLS# 1678159
This multi-family property located at 89 Highland Avenue, Unit A, Gardiner, ME 04345 is currently listed for sale with an asking price of $195,000. Highland Avenue, Unit A is located within the RSU 11-MSAD 11 school district. Search Gardiner real estate on www.spragueandcurtis.com today.