
BEDS3
BATHS3 full 1 partial
SQUARE FEET2,670
MLS#1670627
STATUSActive
PROPERTY TYPEResidential - Single Family
Property Description
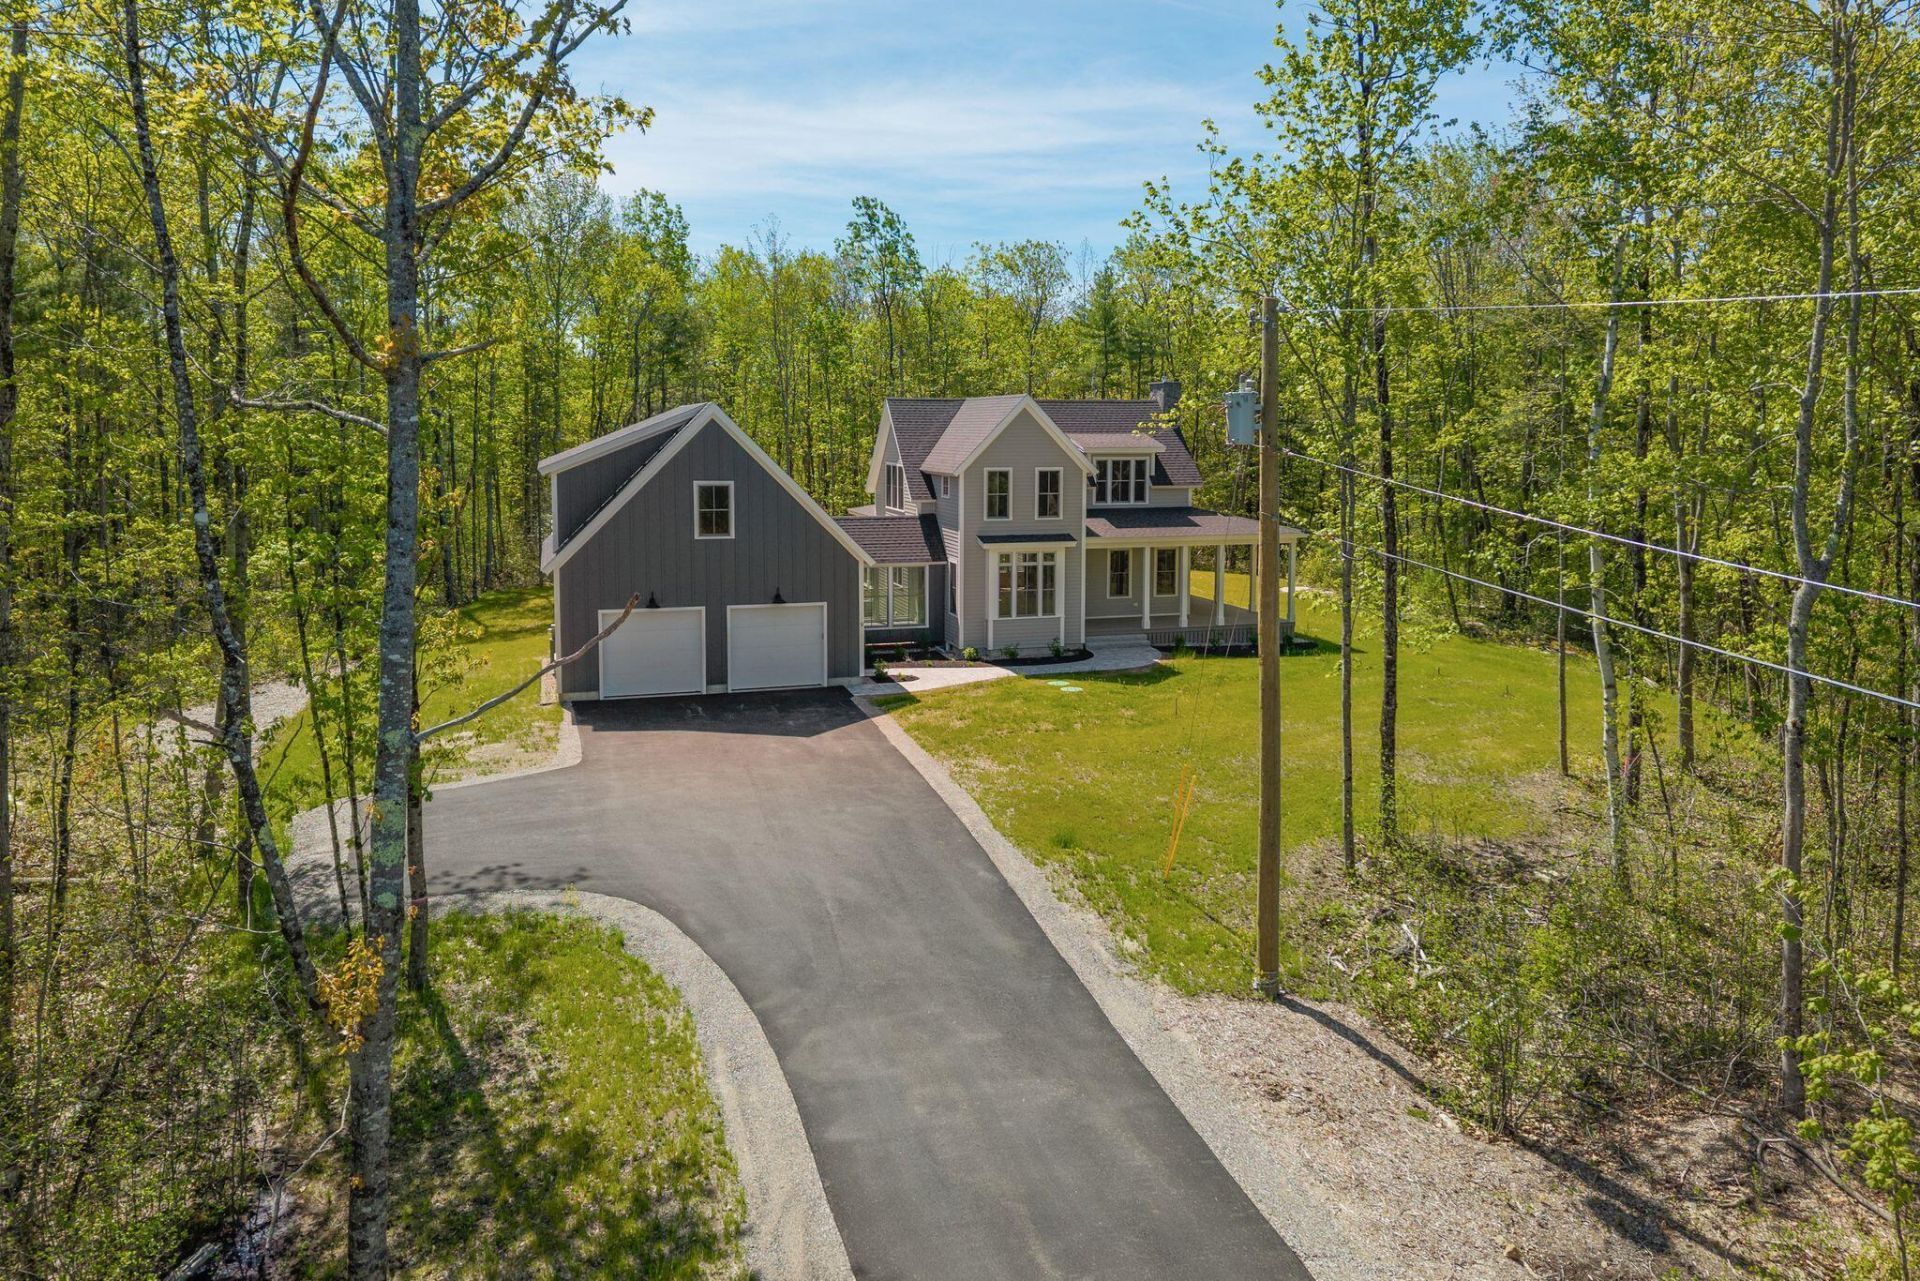
Brand-new 2025 construction set on 4.28 private, wooded acres within the exclusive Glen at Goose Rocks, one of Kennebunkport's most sought-after enclaves. Built by Creative Coast Construction, this nearly 2,700 sq ft cottage offers a rare sense of seclusion paired with high-end craftsmanship throughout: a first-floor primary suite with soaking tub and walk-in closet, sun-filled open living with a gas fireplace, and an eat-in kitchen with oversized island and pantry. Two upstairs bedrooms each enjoy private full baths. A screened porch, deck, attached two-car garage, and central air complete the home -- tucked away on a quiet cul-de-sac yet just minutes from Goose Rocks Beach and downtown Kennebunkport. Privacy, prestige, and quality construction, all in one exceptional setting.
Property Features
Property Type: Residential - Single Family
Basement: Interior Entry, Crawl Space, Unfinished
Basement: Yes
Cooling: Central Air
Garage: 2 car attached
Heating: Gas Bottled, Propane, Forced Air, Zoned
Home Style: Cottage
Lot Size: 4.28 Acres
Roof Type: Composition, Pitched, Shingle
Taxes: $4,792
Year Built: 2025
Feature Descriptions
Amenities: 1st Floor Primary Bedroom w/Bath, Bathtub, Laundry - 1st Floor, Pantry, Shower, Sprinkler, Storage, Walk-in Closets, Primary Bedroom w/Bath
Appliances: Dishwasher, Gas Range, Refrigerator
Association Fee: $150/Monthly
Electric: Circuit Breakers, Underground
Equipment: Generator, Internet Access Available
Exterior: Wood Frame, Clapboard, Composition, Vertical Siding
Flooring: Tile, Engineered Hardwood
Foundation: Poured Concrete
Lot: Near Public Beach, Near Shopping, Near Town, Neighborhood, Subdivided, Cul-De-Sac, Level, Open Lot, Wooded
Parking: Paved,1 - 4 Spaces, On Site, Off Street, Garage Door Opener, Inside Entrance, Storage
Road frontage: Private Road
Road Surface: Paved
Sewer: Private Sewer, Septic Design Available
Special View Info: Trees/Woods
SQ FT Above Grade: 2670
SQ FT Below Grade: 0
Total Rooms: 8
Water: Private, Well
Wooded: Yes
Listed By / Shown By
Listed By
Agency Name: Pack Maynard and Associates
Agency Phone: 207-967-3883
Shown By
Agency Title: Sprague and Curtis Real Estate
Agency Phone: 207-623-1123

Estimate Your Payment
Estimated Payment
$ 4,615.70 per month $3,727.82 Principal & Interest $399.33 Property Tax $488.54 Homeowner's Insurance
9 Acorn Avenue | MLS# 1670627
This single family home located at 9 Acorn Avenue , Kennebunkport, ME 04046 is currently listed for sale with an asking price of $1,675,000. This property was built in 2025 and has 3 bedrooms and 3 full and 1 partial baths with 2670 sq. ft. Search Kennebunkport real estate on www.spragueandcurtis.com today.