
BEDS2
BATHS2 full 1 partial
SQUARE FEET1,600
MLS#1671135
STATUSActive
PROPERTY TYPEResidential - Condominium
Property Description
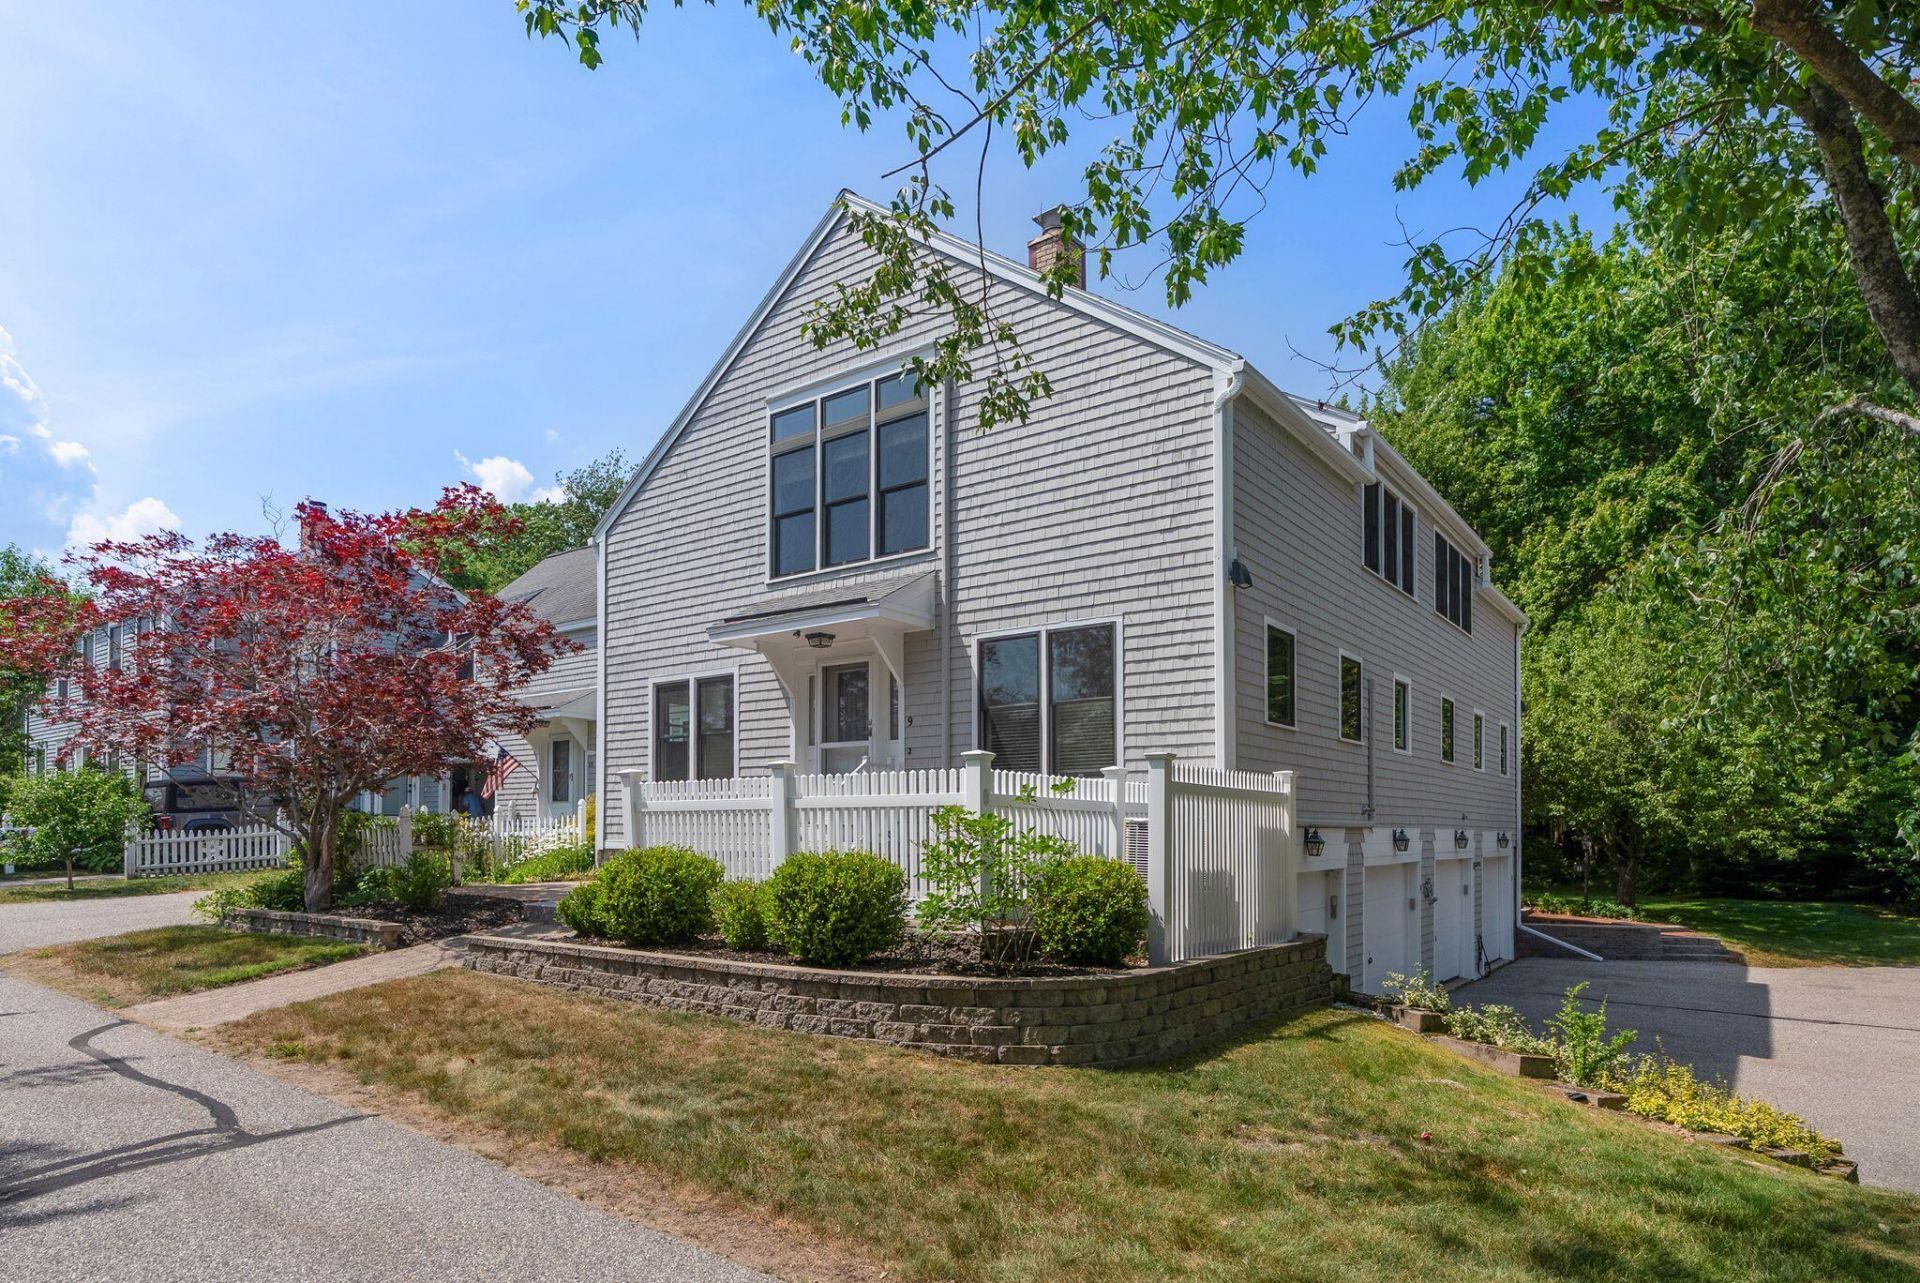
Spacious 2-bedroom, 2.5-bath end-unit condominium with an attached one-car garage, abundant natural light, Mitsubishi Hyper-Heat mini-splits for efficient heating and air conditioning, and a charming wood-burning fireplace. The desirable end-unit location offers additional windows, while vaulted ceilings upstairs create an open and inviting feel.Move-in ready, this well-maintained home features several recent upgrades, including newer windows, an energy-efficient hot water heater, and a newer washer and dryer. Nestled in a quiet neighborhood in the highly sought-after coastal town of Kennebunk, you'll enjoy easy access to beautiful beaches, Kennebunkport, Lower Village, restaurants, shops, and everyday amenities. A wonderful opportunity to enjoy Southern Maine's coastal lifestyle while adding your own personal touches.
Property Features
Property Type: Residential - Condominium
Basement: Yes
Basement: Interior Entry, Walk-Out Access, Partial, Unfinished
Cooling: None, Heat Pump, Wall Unit(s)
Garage: 1 car attached
Heating: Electric, K-1/Kerosene, Baseboard, Direct Vent Heater
Home Style: Other
Lot Size: 1.00 Acres
Roof Type: Shingle
Taxes: $5,067
Year Built: 1987
Feature Descriptions
Amenities: Main Level, Walk-in Closets, Primary Bedroom w/Bath
Appliances: Dishwasher, Disposal, Dryer, Microwave, Electric Range, Refrigerator
Association Fee: $800/Monthly
Condo Unit type: Condo
Electric: Circuit Breakers
Exterior: Wood Frame, Clapboard
Flooring: Carpet, Tile, Wood
Foundation: Poured Concrete
Lot: Near Golf Course, Near Public Beach, Near Town, Level, Open Lot, Landscaped
Parking: Paved,1 - 4 Spaces, Inside Entrance, Heated Garage
Road Surface: Paved
Sewer: Public Sewer
SQ FT Above Grade: 1600
SQ FT Below Grade: 0
Total Rooms: 5
Water: Public
Listed By / Shown By
Listed By
Agency Name: Pack Maynard and Associates
Agency Phone: 207-967-3883
Shown By
Agency Title: Sprague and Curtis Real Estate
Agency Phone: 207-623-1123

Estimate Your Payment
Estimated Payment
$ 1,794.14 per month $1,212.93 Principal & Interest $422.25 Property Tax $158.96 Homeowner's Insurance
9 Benjamin Hubbard Lane, Unit 9 | MLS# 1671135
This condo located at 9 Benjamin Hubbard Lane, Unit 9, Kennebunk, ME 04043 is currently listed for sale with an asking price of $545,000. This property was built in 1987 and has 2 bedrooms and 2 full and 1 partial baths with 1600 sq. ft. Search Kennebunk real estate on www.spragueandcurtis.com today.